


Building Services for Every Stage of Your Home
15 specialist services, one accountable team. Whatever the scope of your project, our directly-employed trades deliver it to the same exacting standard.
Home Renovations
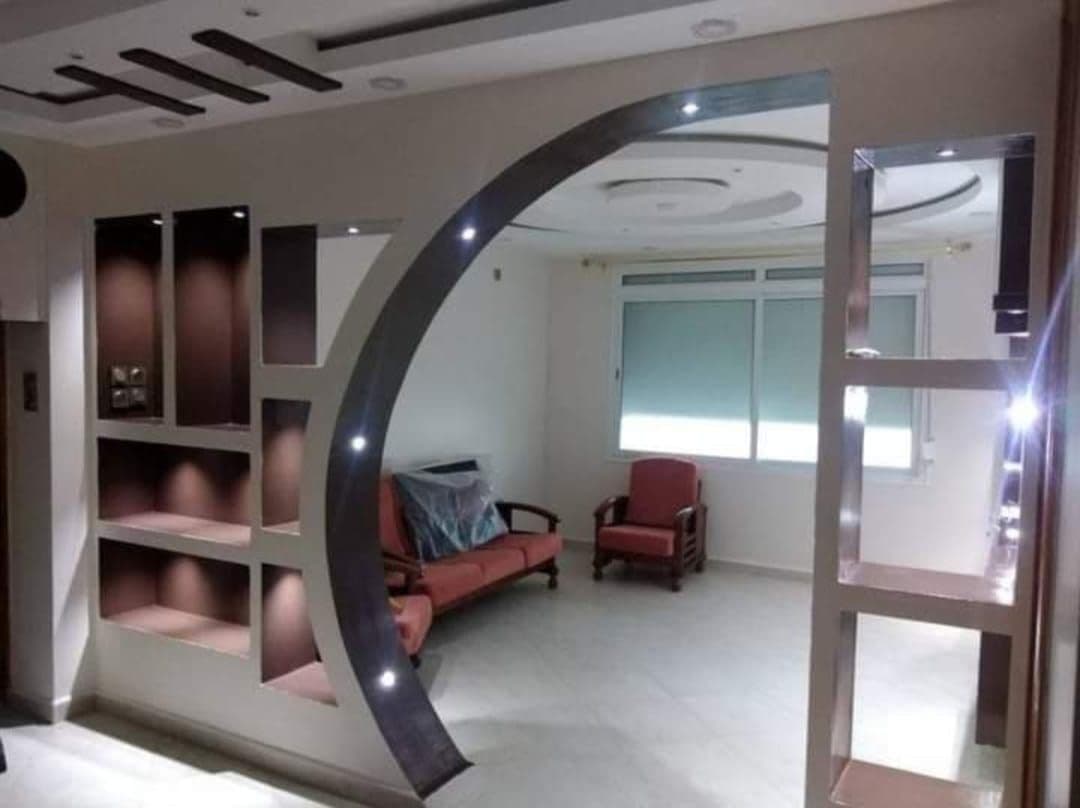
Home Renovations
Indicative pricing from £25,000 · Typical duration 6–14 weeks
Our whole-home renovation service takes tired, dated properties and transforms them into modern, energy-efficient homes built around how you actually live.
From the initial design consultation through to final snagging, one dedicated project manager oversees every trade so nothing falls through the cracks — and you always know exactly what's happening and when.
Structural, electrical and plumbing work is carried out in line with current Building Regulations, with Building Control sign-off arranged as part of the programme where required.
- Single point of contact throughout the project
- Fixed-price quotes with no hidden costs
- Structural, electrical & plumbing work to current Building Regulations
- Minimal disruption scheduling around your routine
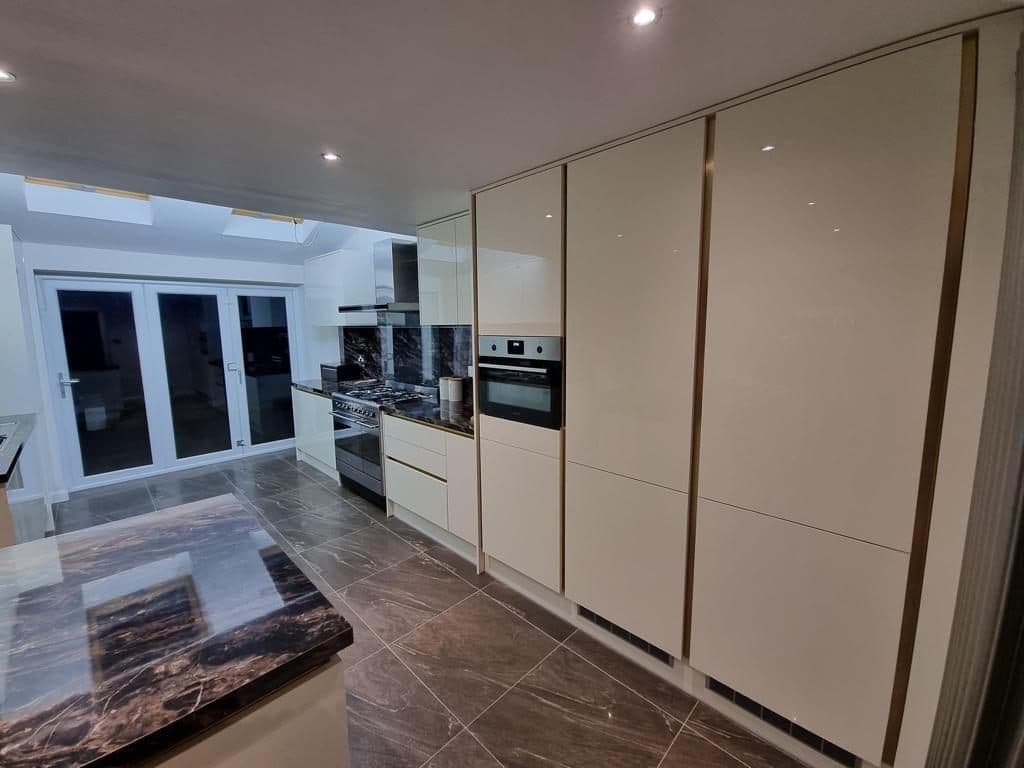
Kitchen Renovations
Indicative pricing from £18,000 · Typical duration 3–6 weeks
Your kitchen is the heart of the home — we design and fit spaces that balance beautiful finishes with everyday practicality, from work-triangle layouts to soft-close everything.
Full mechanical and electrical works, plastering and tiling are all handled by our in-house trades, coordinated tightly with your chosen kitchen supplier.
Electrical work is completed to Part P of the Building Regulations, and any gas hob or appliance connection is carried out by a Gas Safe registered engineer.
- Full design consultation & 3D visualisation
- Coordination with any kitchen supplier
- Part P compliant electrics & Gas Safe appliance connections
- Premium worktop & splashback fitting
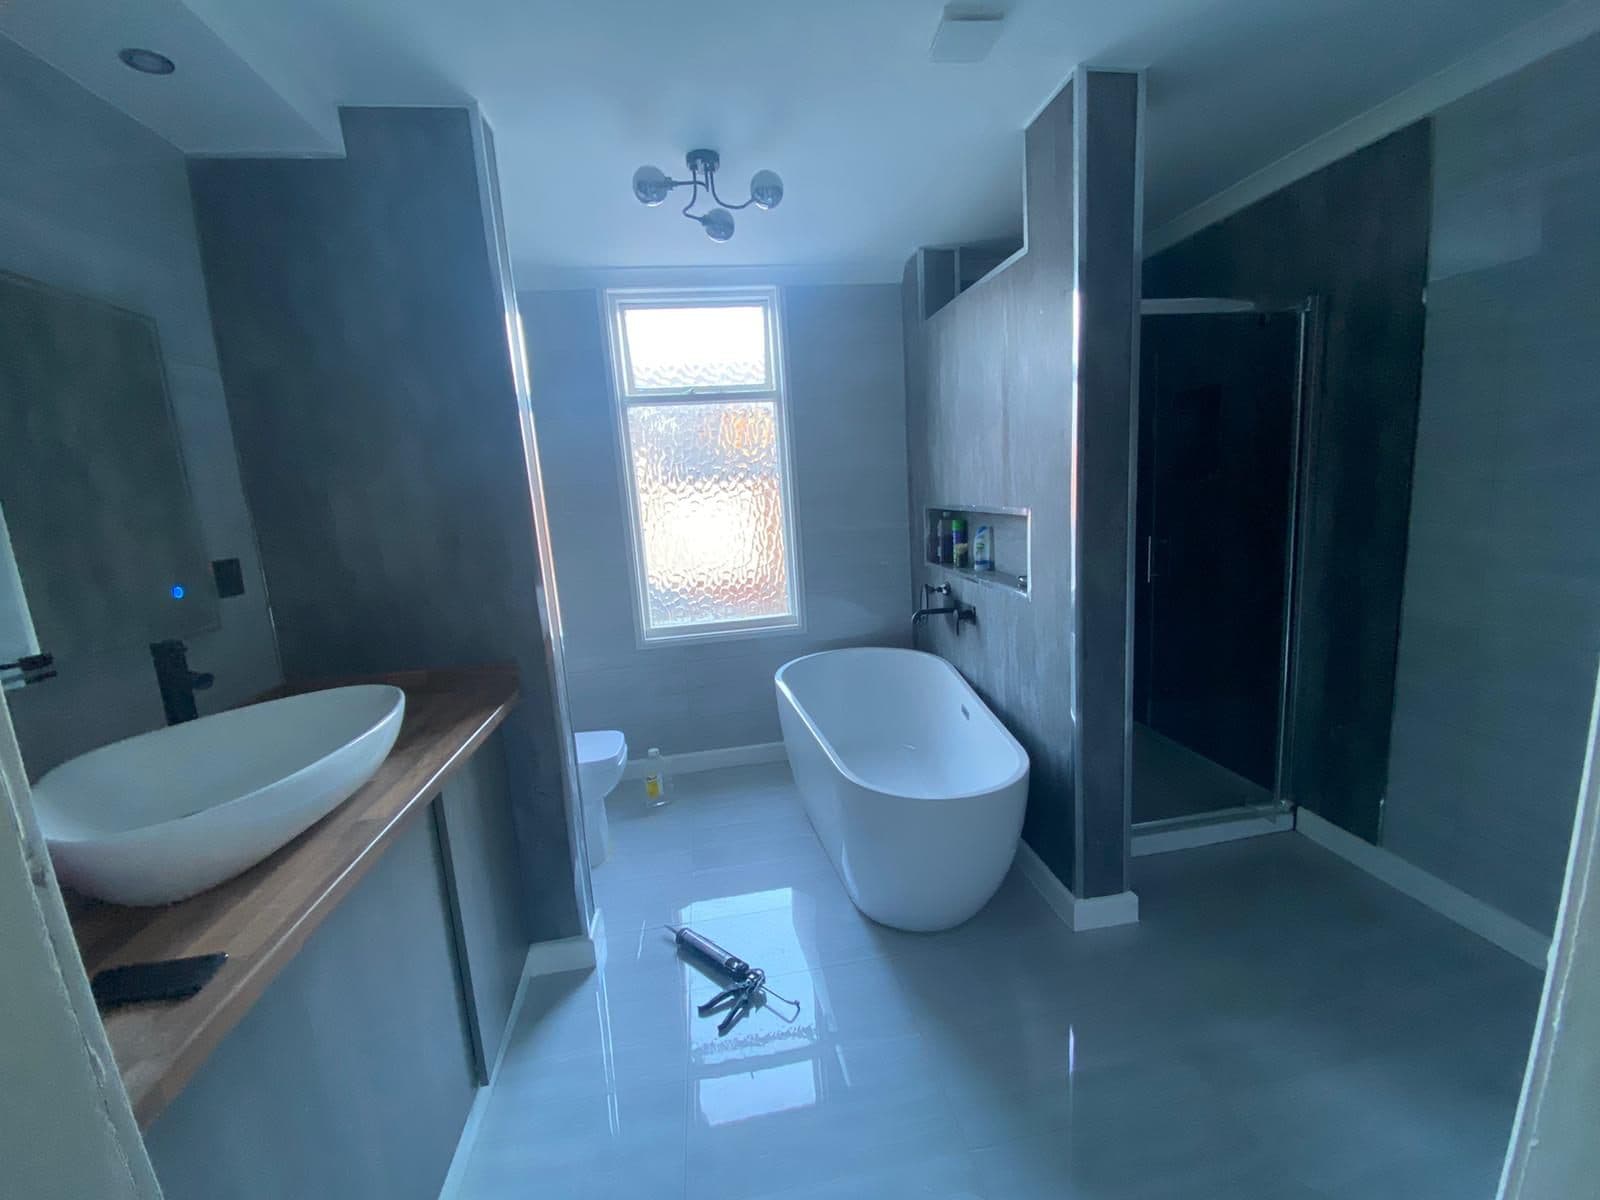
Bathroom Renovations
Indicative pricing from £9,500 · Typical duration 2–4 weeks
From compact en-suites to full family bathrooms, we deliver watertight, beautifully finished spaces with correctly specified tanking, ventilation and underfloor heating.
We work with all major sanitaryware brands and can source fittings for you, or fit anything you've already chosen.
All electrical work in bathroom zones is completed to Part P and BS 7671 wiring regulations, keeping every fitting safely rated for its location.
- Fully tanked, waterproofed wet rooms
- Underfloor heating & extraction included
- Wheelchair-accessible options available
- Same trade team from strip-out to sign-off
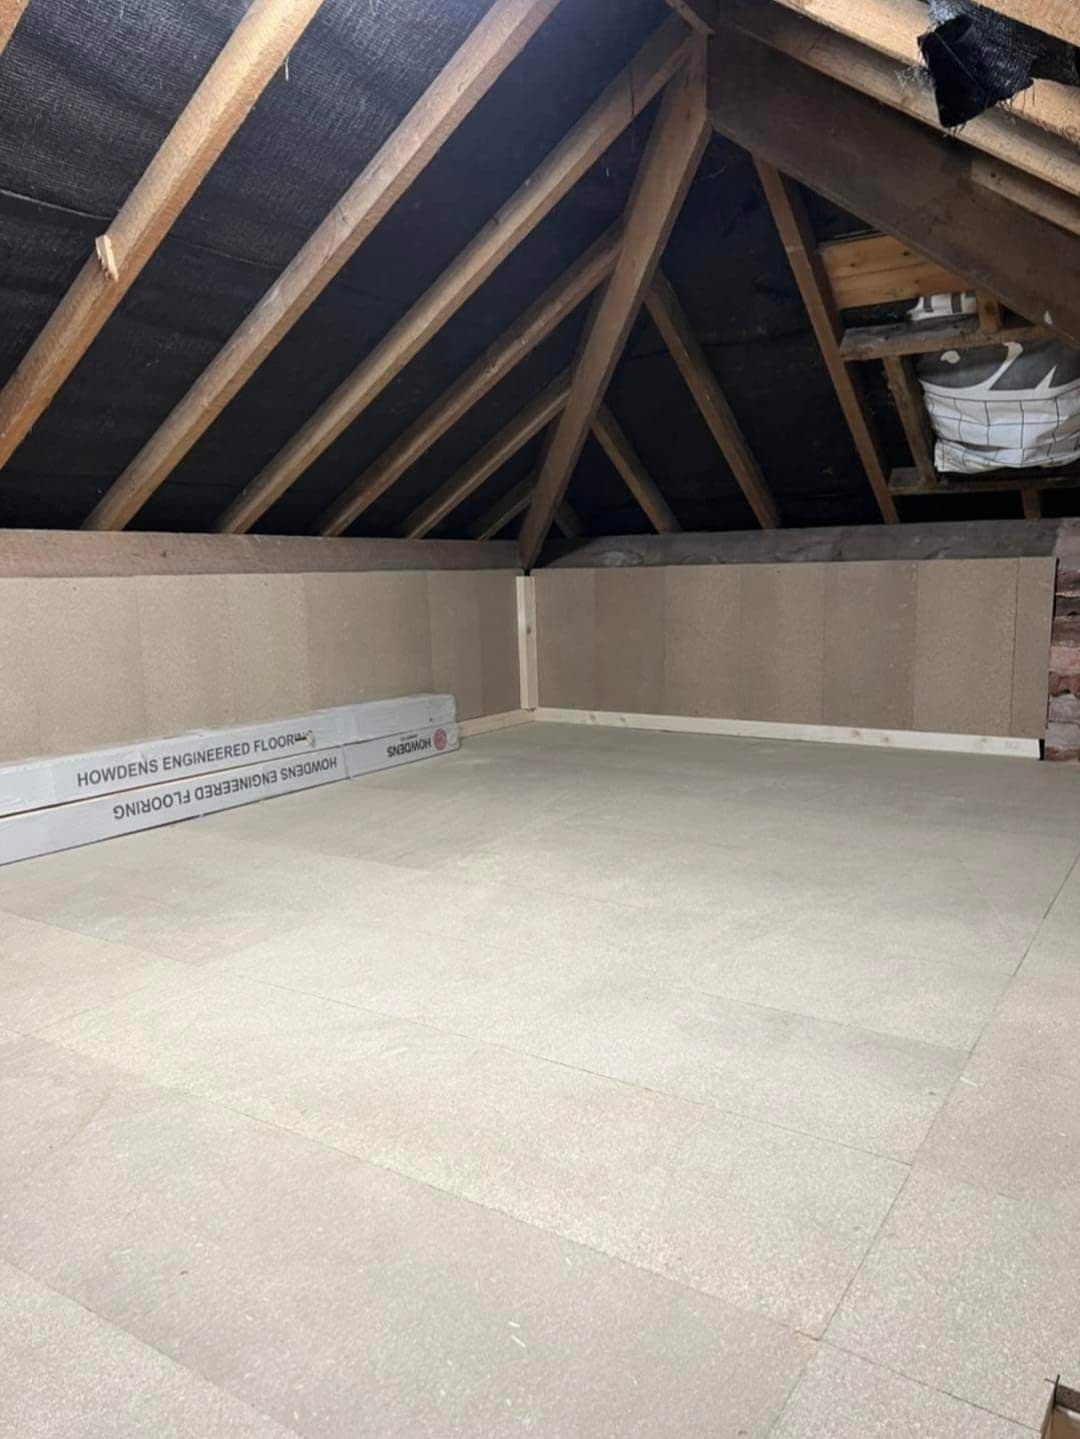
Loft Conversions
Indicative pricing from £38,000 · Typical duration 6–10 weeks
A loft conversion is one of the most cost-effective ways to add a full extra room without extending your footprint. We manage dormer, hip-to-gable and mansard conversions alike.
Every conversion includes insulation upgrades, Velux or dormer roof windows, and a staircase designed to satisfy Building Regulations means-of-escape requirements without eating into your existing floor plan.
Structural engineer calculations and Building Control sign-off are arranged for every project, covering floor strengthening, steelwork and fire safety.
- No footprint expansion required
- Building Regulations compliant staircases & fire escapes
- Insulation upgrade included as standard
- Fast turnaround compared to ground extensions
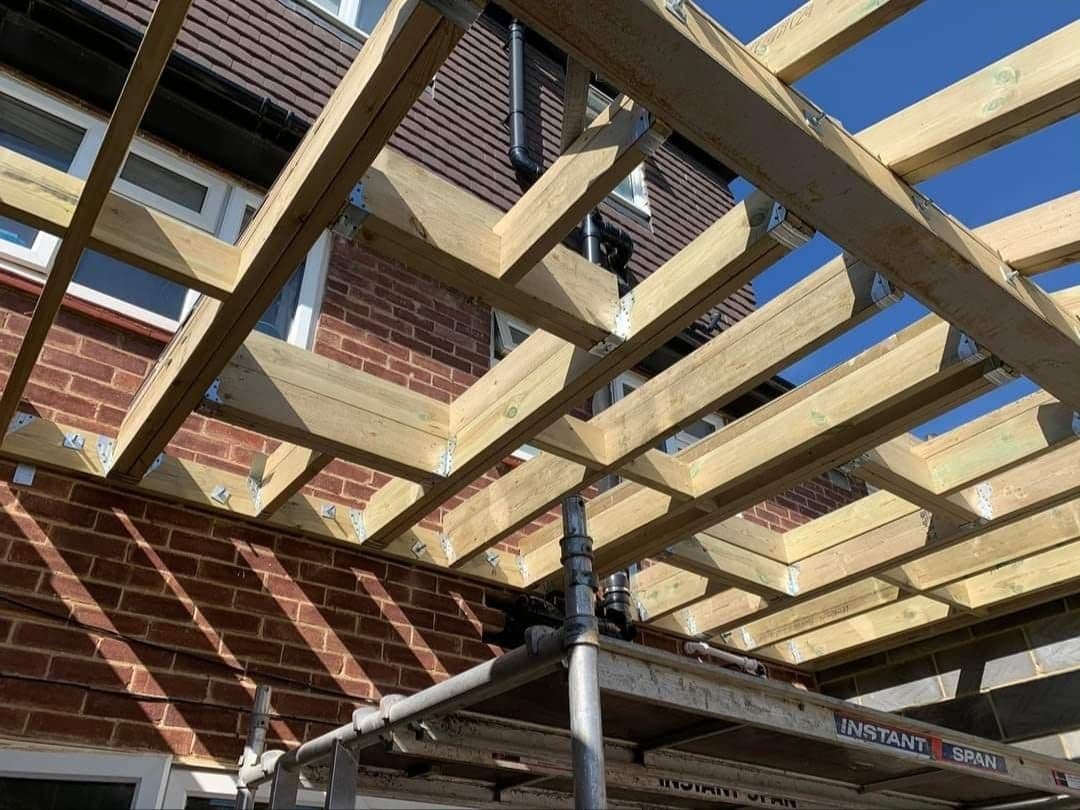
House Extensions
Indicative pricing from £45,000 · Typical duration 10–16 weeks
Need more room to grow? Our extensions are designed to blend seamlessly with your existing brickwork while maximising natural light and usable floor space.
We manage planning permission applications, Building Regulations approval and party wall agreements in-house, so you never have to chase paperwork between separate contractors.
Where an extension involves load-bearing walls or steel beams, our structural engineer provides full calculations, with Building Control approval arranged before work completes.
- Full planning permission & Building Regulations support
- Structural engineer calculations on every load-bearing job
- Bespoke architectural drawings included
- Typically adds 10–15% to property value
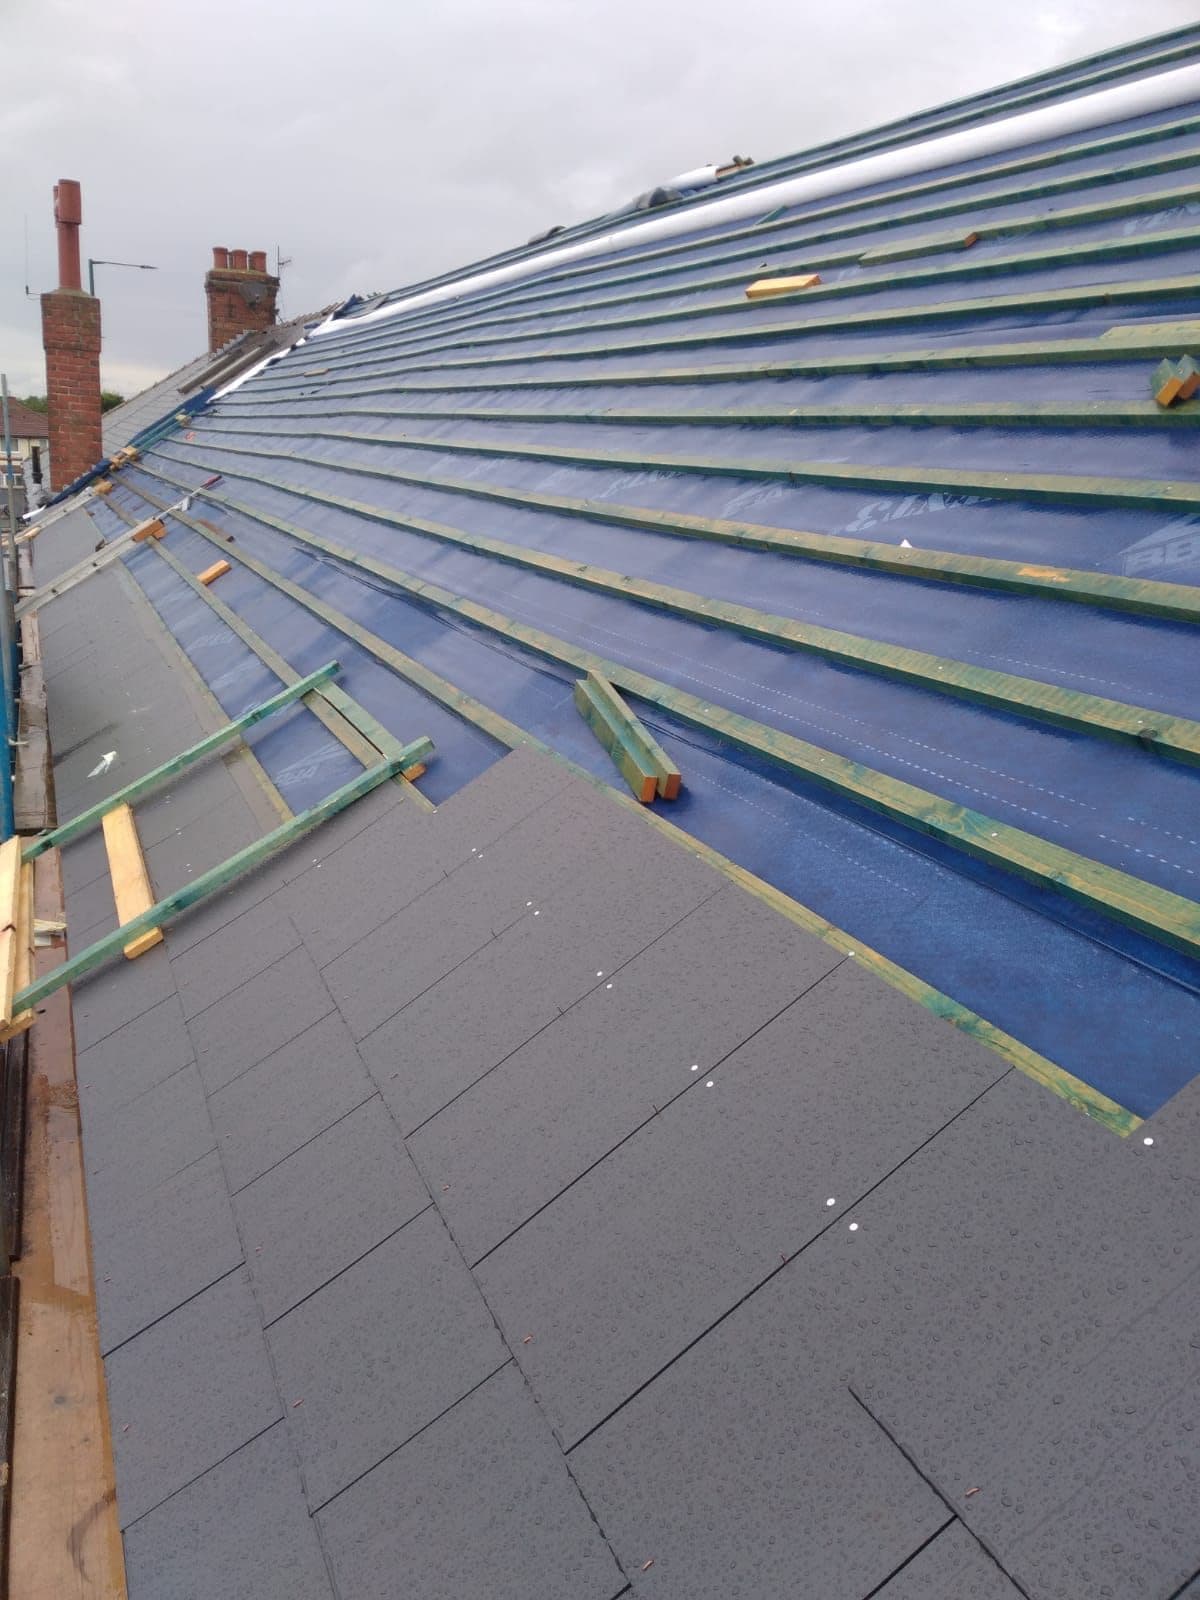
Roofing
Indicative pricing from £4,200 · Typical duration 3–7 days
Our roofing teams handle everything from leak repairs to complete re-roofs, using premium tiles, slate and single-ply membrane systems.
Every roof is surveyed with drone photography before quoting, so estimates are accurate and there are no surprises once scaffolding goes up.
All work at height is carried out in line with Health and Safety Executive working-at-height regulations, with CDM 2015 duties managed on every multi-trade project.
- Free drone roof survey with every quote
- 15-year workmanship guarantee
- Flat, pitched, slate & tile specialists
- Repairs, re-roofs & flat-roof replacements
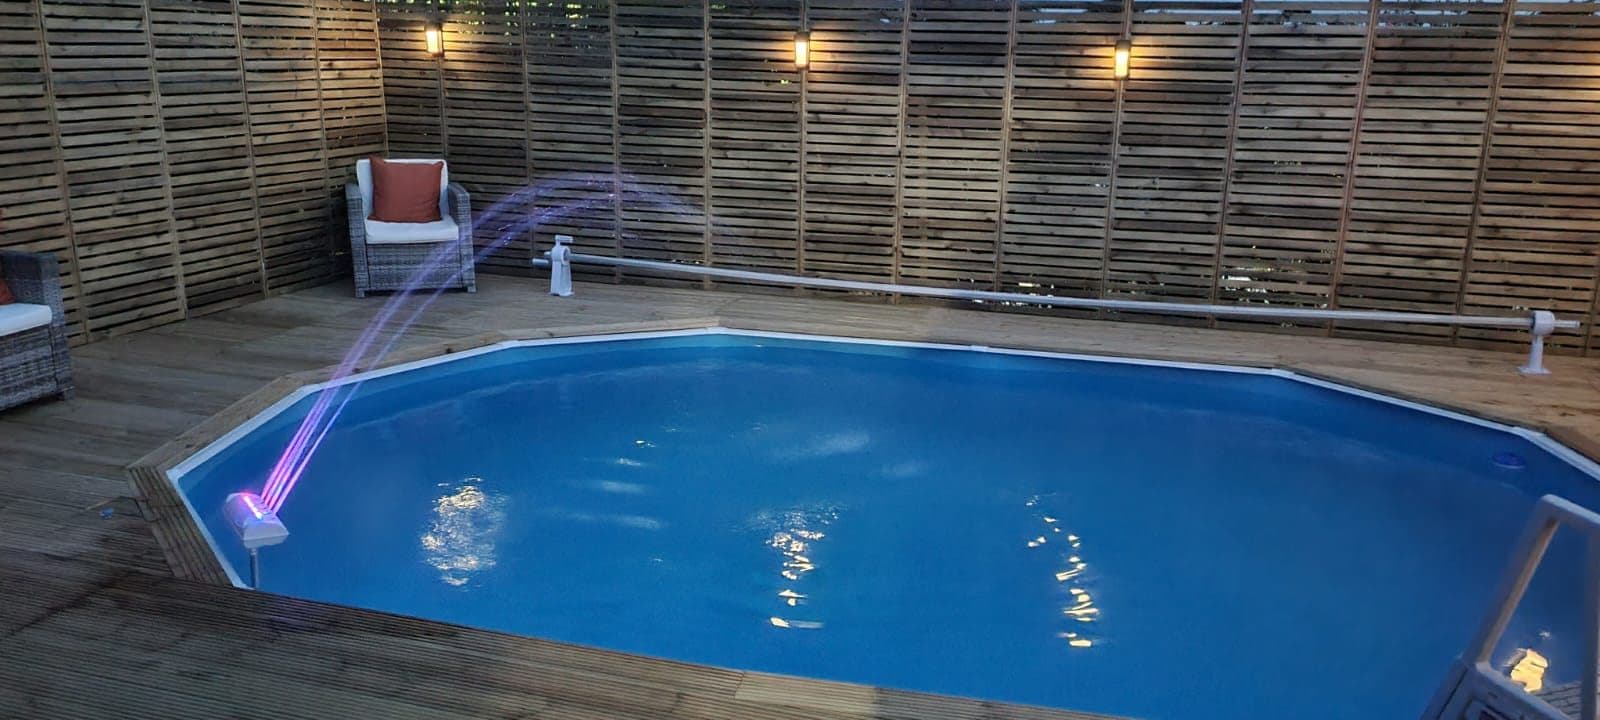
Landscaping
Indicative pricing from £3,500 · Typical duration 1–3 weeks
We design and build hard and soft landscaping that works with your renovation, not against it — from porcelain patios and composite decking to drainage, lighting and planting.
Every outdoor project is designed to be low-maintenance and durable against the UK climate.
Drainage is designed to current SUDs (Sustainable Drainage Systems) requirements, and we advise on planning permission where a driveway, outbuilding or boundary change may need it.
- SUDs-compliant drainage design
- Porcelain, natural stone & composite options
- Integrated garden lighting & irrigation
- 3D garden design visualisation
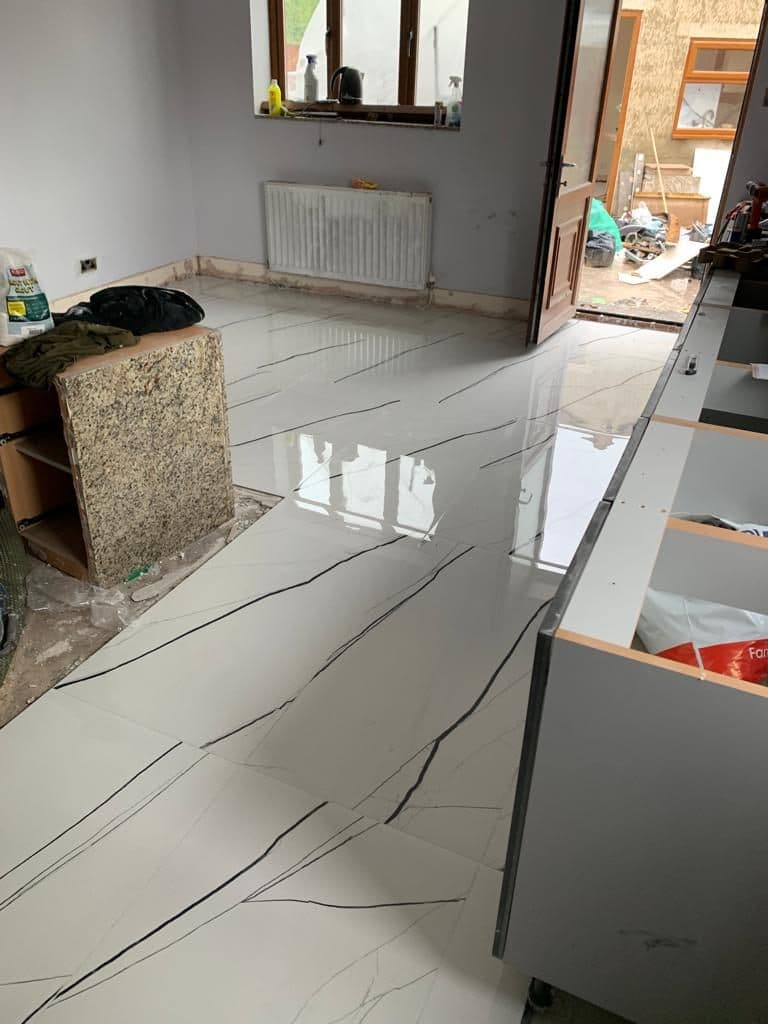
Floor & Tile Fitting
Indicative pricing from £500 · Typical duration 2 days – 3 weeks
From porcelain and natural stone tiling to engineered wood, laminate and luxury vinyl flooring, our fitters deliver a precise, long-lasting finish across kitchens, bathrooms, hallways and living spaces.
Every floor is properly prepared first — levelling compound, damp-proofing and subfloor repairs where needed — so the finished surface stays flat and secure for years, not just months.
Wet areas are fully tanked and waterproofed before tiling, and underfloor heating can be integrated as part of the installation.
- Full floor preparation & levelling
- Wet-area tanking for bathrooms & wet rooms
- Porcelain, ceramic, natural stone & LVT options
- Coordinated with kitchen & bathroom renovations
Construction & Building
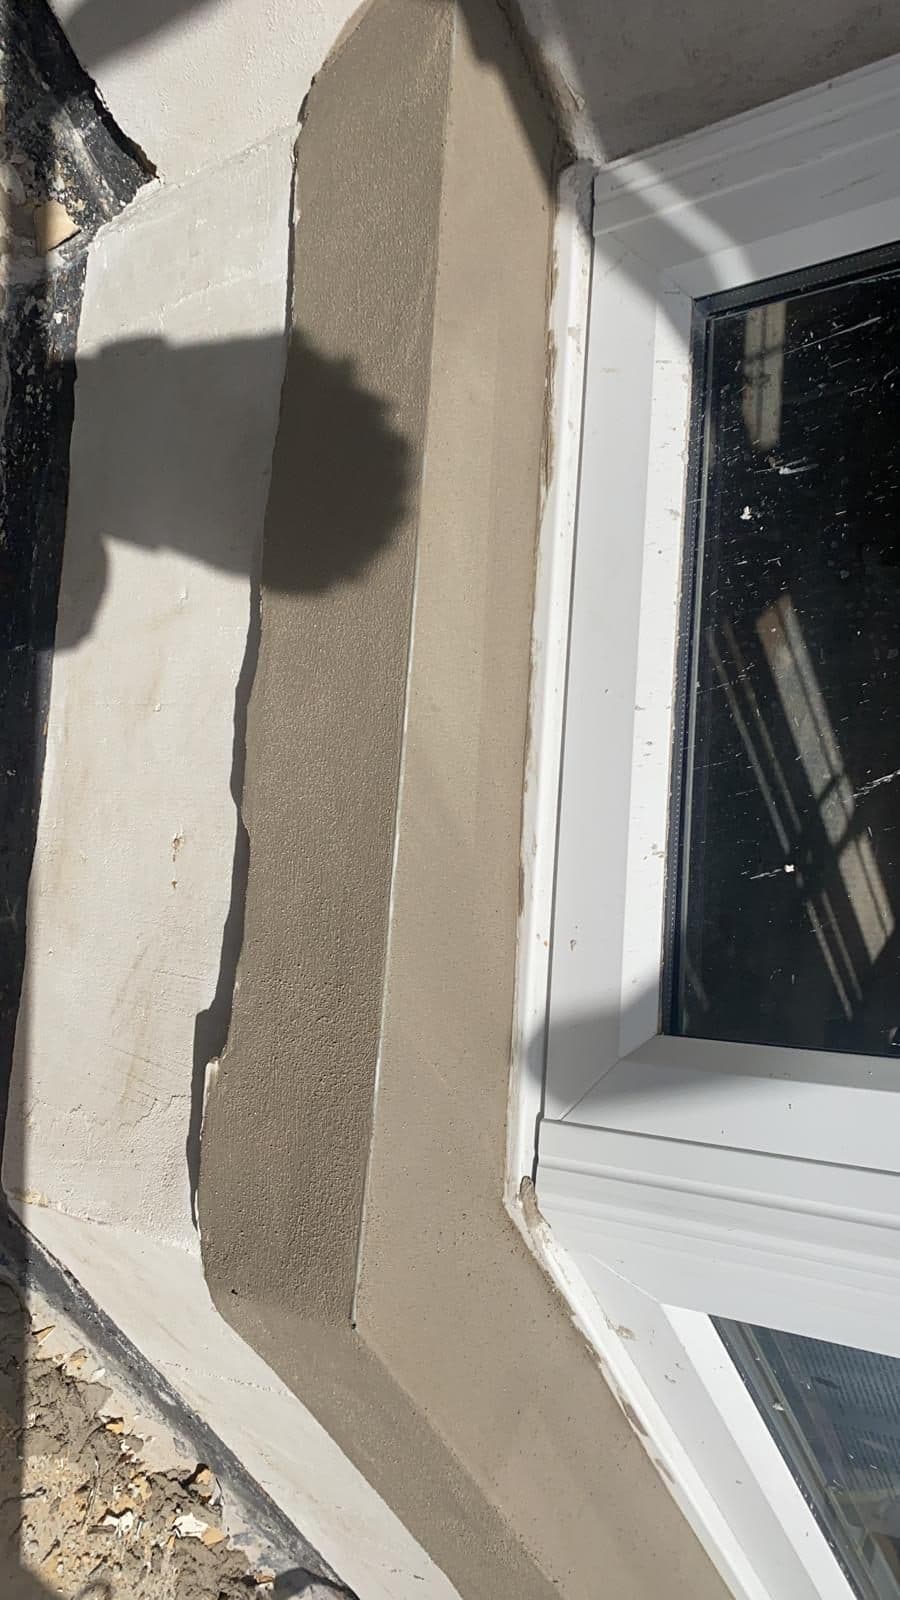
Brickwork & Structural Work
Indicative pricing from £2,800 · Typical duration 3–10 days
Our master bricklayers handle everything from period property restoration and repointing to garden walls and new-build masonry, matching mortar colour and bond pattern precisely.
We take particular care with heritage and listed properties, sourcing reclaimed or bespoke-matched brick where needed.
Structural alterations — including new openings, lintels and load-bearing work — are signed off by a structural engineer and submitted for Building Control approval.
- Colour & bond-matched to existing brickwork
- Heritage & listed-building experience
- Structural engineer sign-off on load-bearing work
- Free structural assessment on older walls
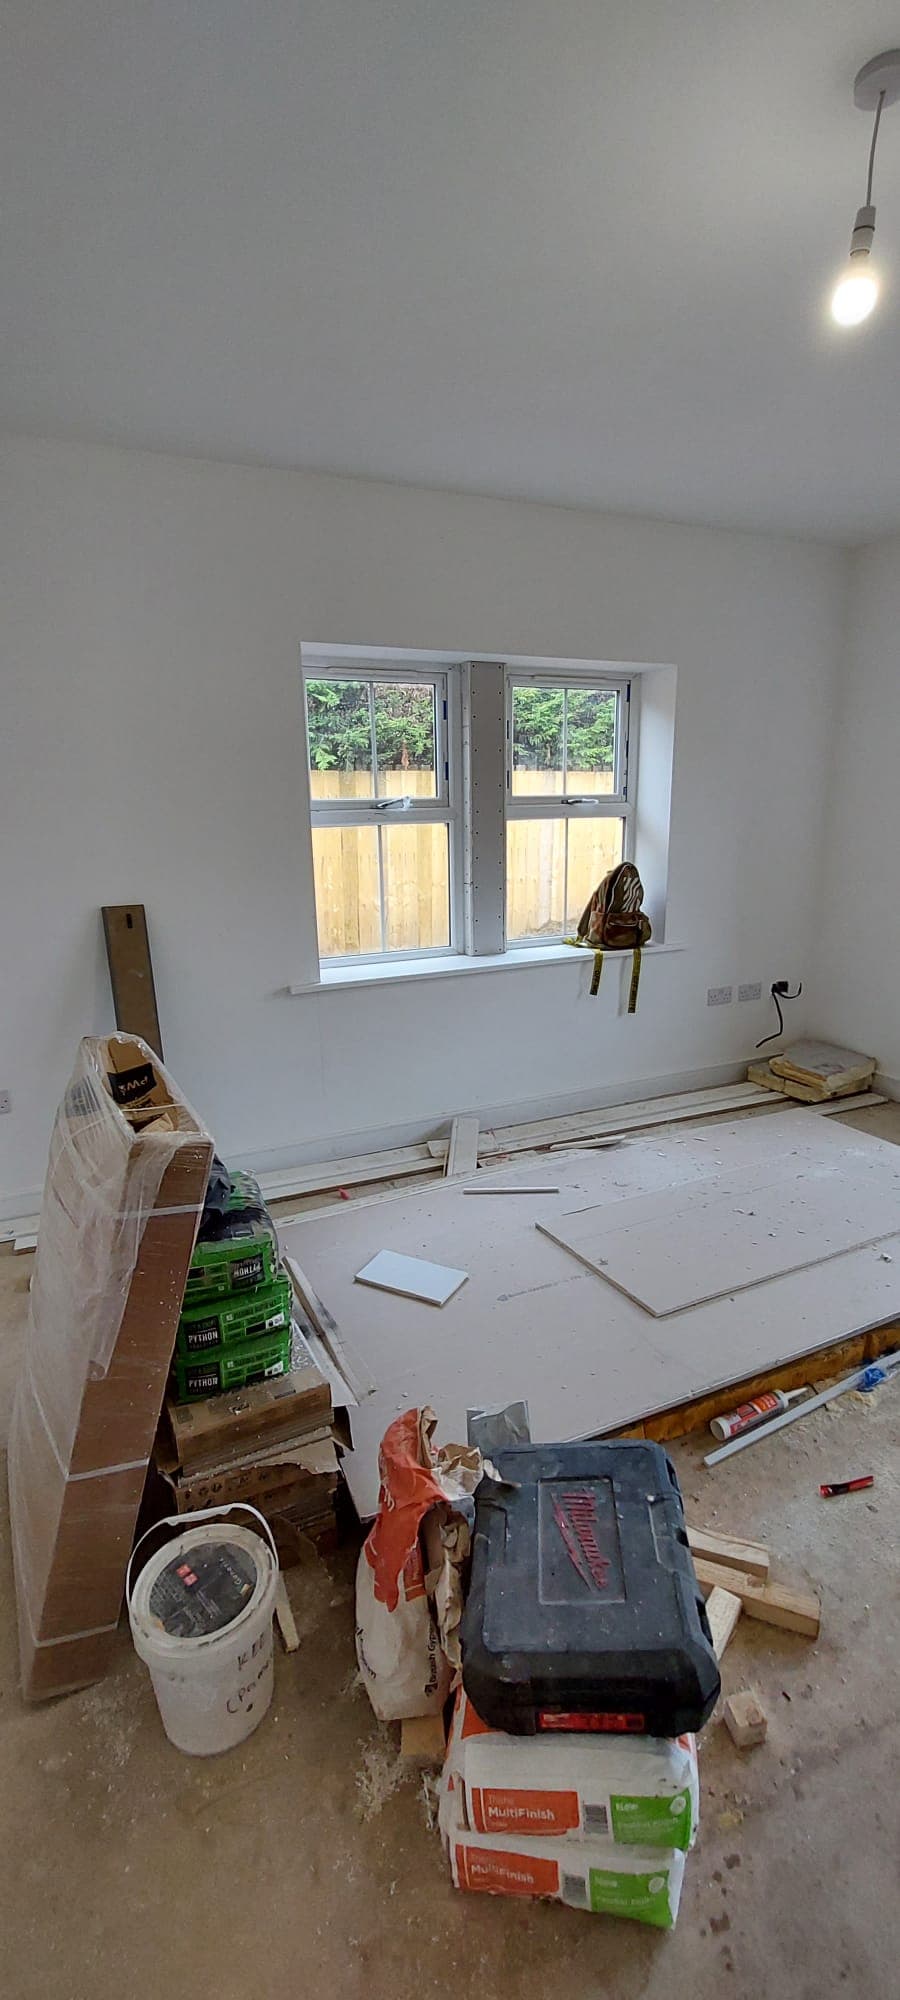
General Building Work
Indicative pricing from £450 · Typical duration 1 day – ongoing
Not every job needs a full renovation team — our general building service covers structural alterations, internal wall removal, plastering, damp-proofing and multi-trade maintenance for landlords and homeowners alike.
We're equally comfortable with a single day's plastering as we are project-managing a six-month structural alteration.
All work is planned and managed in line with the CDM Regulations 2015, with Building Control approval arranged for any structural changes.
- No job too small — single trades welcome
- Structural calculations & steel beam installs
- CDM 2015 compliant site management
- Landlord & letting-agent maintenance contracts
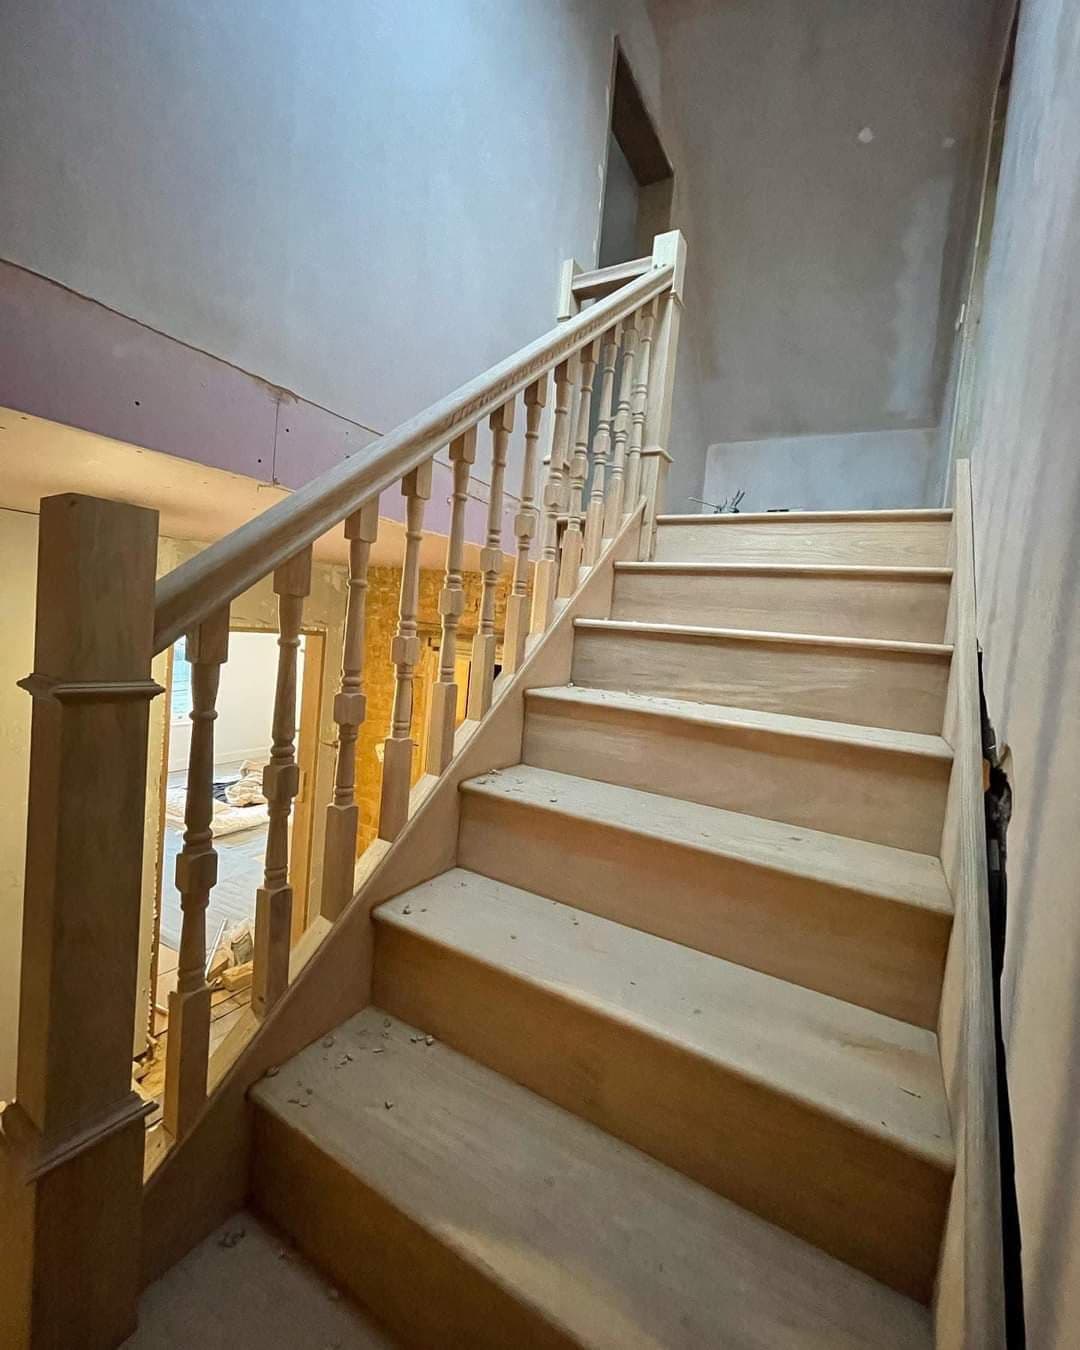
Joinery & Bespoke Carpentry
Indicative pricing from £800 · Typical duration 1 day – 4 weeks
Our skilled joinery team delivers high-quality bespoke carpentry solutions, creating practical and stylish spaces through expert craftsmanship.
From fitted wardrobes and staircases to feature shelving and internal woodwork, every piece is measured, made and fitted specifically for your home — not off-the-shelf.
We work closely with our renovation and extension teams, so joinery is coordinated with the wider project programme rather than treated as an afterthought.
- Made-to-measure, not off-the-shelf
- Coordinated with your wider renovation programme
- Hardwood, painted and veneered finishes available
- Free design consultation
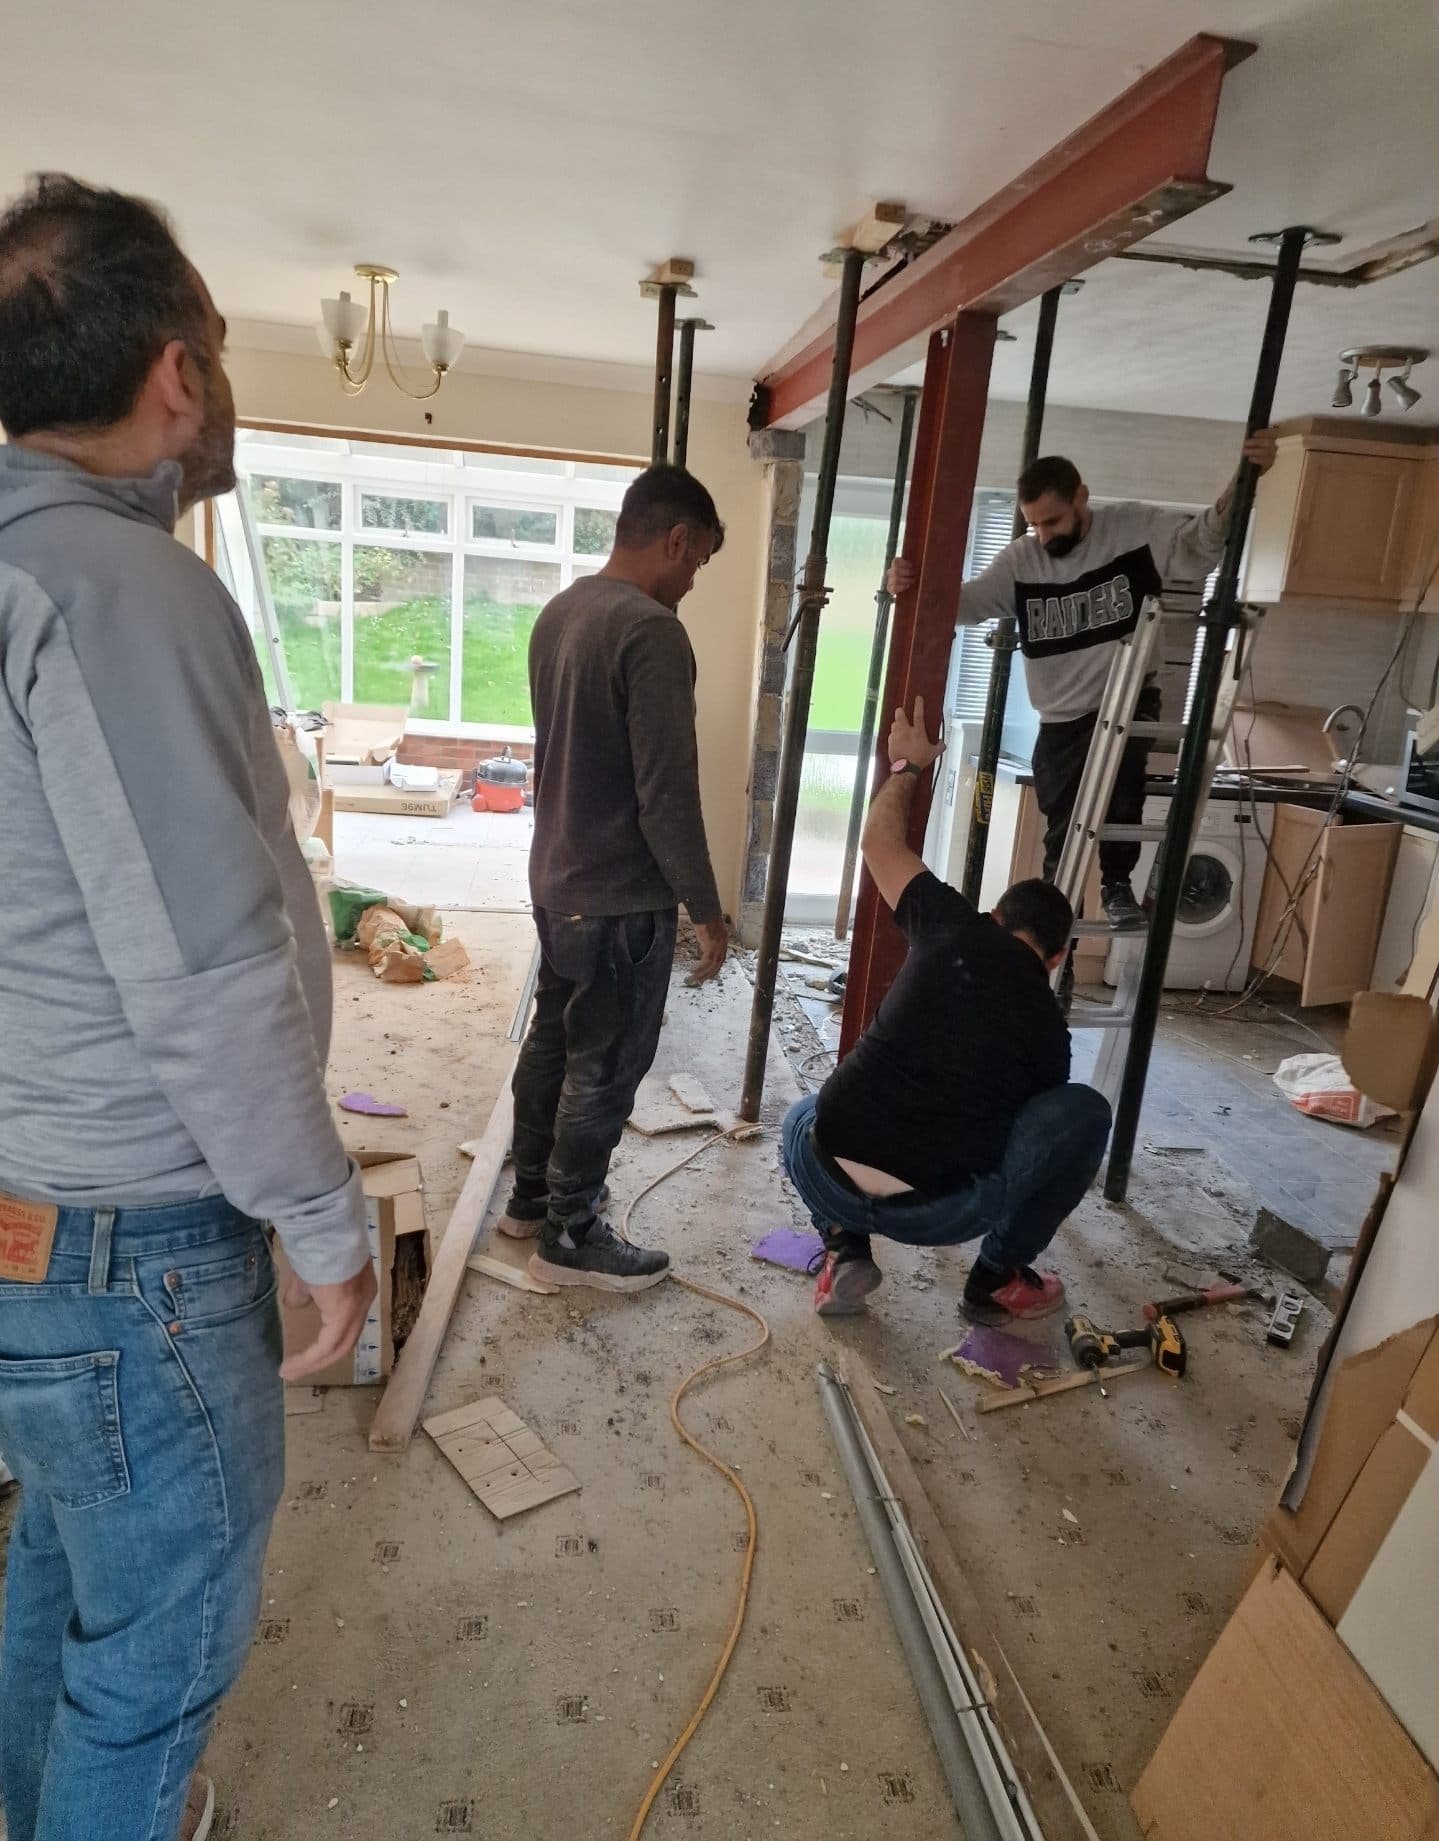
Windows & Glazing
Indicative pricing from £400 · Typical duration 1 day – 2 weeks
Professional window and glazing solutions designed to improve the appearance, comfort, and performance of properties.
We supply and fit uPVC, aluminium and timber windows, along with door glazing and glass replacement, matched to your property's style and planning requirements.
Modern double and triple glazing is designed to help improve comfort and efficiency, with every installation completed to current Building Regulations for thermal performance and safety glazing.
- uPVC, aluminium & timber options
- Double and triple glazing available
- Building Regulations compliant installation
- Free written quotation before work begins
Trade Services

Electrical Services
Indicative pricing from £150 · Typical duration Half day – 2 weeks
Our electrical team handles everything from full house rewires and consumer unit upgrades to new sockets, lighting circuits and outdoor power, coordinated tightly with our renovation and extension projects.
Whether it's first-fix wiring on a new kitchen or a complete rewire on an older property, every job is carried out by electricians registered with a competent person scheme.
All work is completed to Part P of the Building Regulations and BS 7671 wiring regulations, with a valid Electrical Installation Certificate or EICR provided on completion.
- Part P & BS 7671 compliant electrical work
- NICEIC-registered electricians
- Coordinated with kitchen, bathroom & renovation projects
- Certification provided on completion
Plumbing Services
Indicative pricing from £150 · Typical duration Half day – 3 weeks
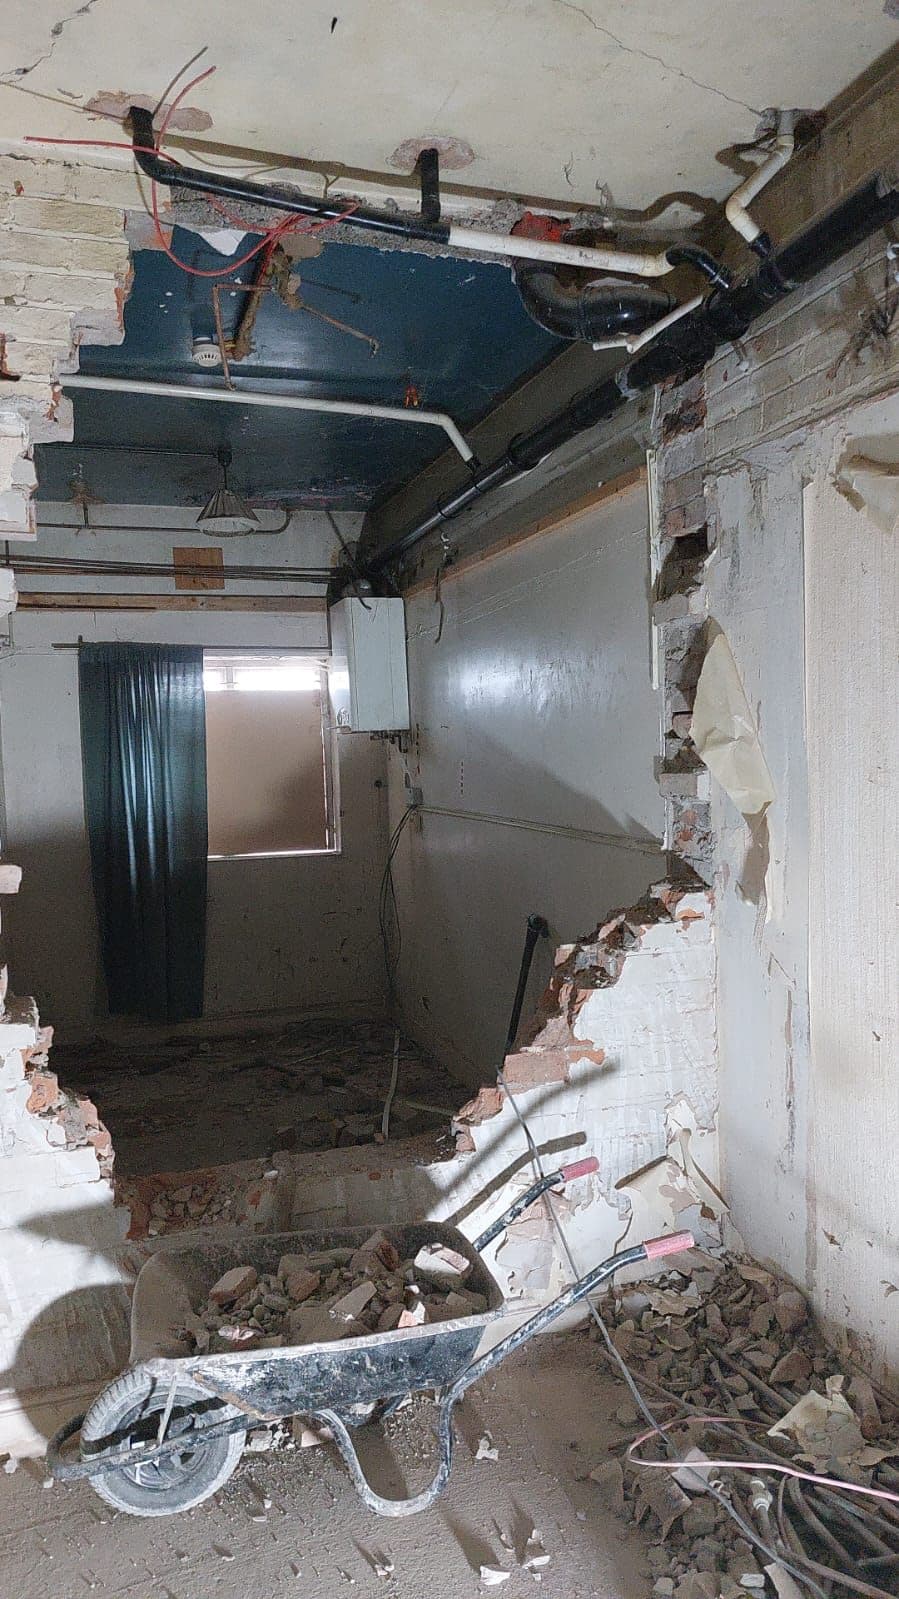
Our experienced plumbing team provides professional plumbing solutions for renovation projects, refurbishments, and property improvements.
From first-fix pipework on a new kitchen or bathroom to radiator alterations and heating upgrades, our plumbers work alongside our other trades so everything is coordinated to your project programme.
All plumbing work is completed to current UK water and building standards. Any gas work required on a project is arranged separately with a Gas Safe registered engineer.
- Coordinated with kitchen & bathroom renovation works
- First-fix pipework through to final connection
- Radiator and heating alterations
- Free written quotation before work begins
Commercial
Shop Fitting & Commercial Fit-Outs
Indicative pricing from £8,000 · Typical duration 2–8 weeks
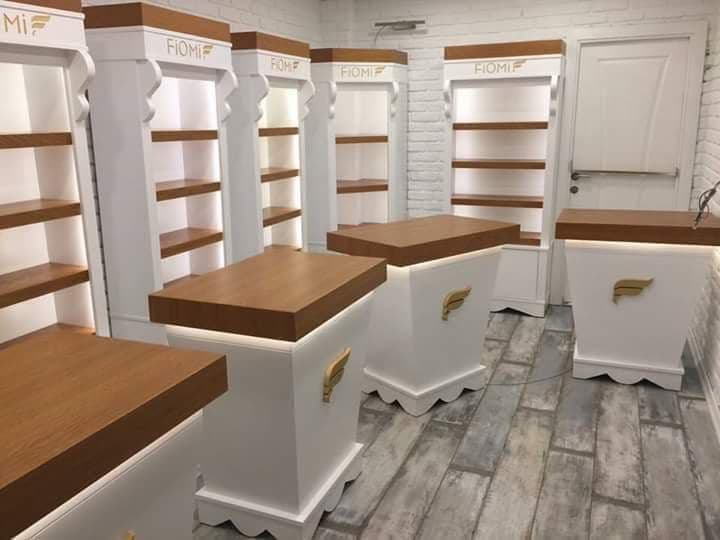
Whether you're opening a new retail unit, refurbishing an existing commercial space, or fitting out an office, our experienced team delivers high-quality commercial interiors tailored to your business requirements.
We design and build commercial fit-outs for shops, cafes and restaurants — from counters, shelving and joinery through to flooring, lighting and full mechanical and electrical works.
Every fit-out is planned around your trading dates, with phased working and out-of-hours options where a unit needs to stay open during the works.
Commercial fit-outs are carried out to current Building Regulations, with fire safety, means of escape and Building Control sign-off arranged for any change of use or structural alteration. Any gas catering equipment is connected by a Gas Safe registered engineer, with electrical work completed to Part P.
- Bespoke joinery, counters & shelving
- Building Control & fire safety compliance
- Phased working to protect trading hours
- Full mechanical, electrical & catering gas coordination
See Your Ballpark Cost in Seconds
Pick a service and finish level for an instant price range — then request your fixed, no-obligation quote.
Estimated Investment
£25,000 – £85,000
Home Renovations · 6–14 weeks
Get My Fixed QuoteFree, no-obligation quote — we aim to respond usually within 1 working day.
Answers Before You Ask
The questions we hear most from homeowners planning a renovation, extension or refurbishment project.
It depends on your property, its location and the scope of the work. Many single-storey extensions and loft conversions fall under Permitted Development Rights and don't need a full planning application, but this isn't automatic: it depends on factors like whether your property is in a conservation area, is a listed building, or has had previous extensions that use up your permitted development allowance. Even where planning permission isn't required, Building Regulations approval is still very likely to be needed. We review your specific property and project during the free consultation and advise on exactly what applications are required before any work is agreed.
Ready to Start Your Renovation?
Get a free, no-obligation quote from our team, usually within 1 working day. No pressure, just honest advice.