
Loft Conversions
Turn unused roof space into a bright new bedroom, home office or bathroom.
A loft conversion is one of the most cost-effective ways to add a full extra room without extending your footprint. We manage dormer, hip-to-gable and mansard conversions alike.
Every conversion includes insulation upgrades, Velux or dormer roof windows, and a staircase designed to satisfy Building Regulations means-of-escape requirements without eating into your existing floor plan.
Structural engineer calculations and Building Control sign-off are arranged for every project, covering floor strengthening, steelwork and fire safety.
Key Benefits
- No footprint expansion required
- Building Regulations compliant staircases & fire escapes
- Insulation upgrade included as standard
- Fast turnaround compared to ground extensions
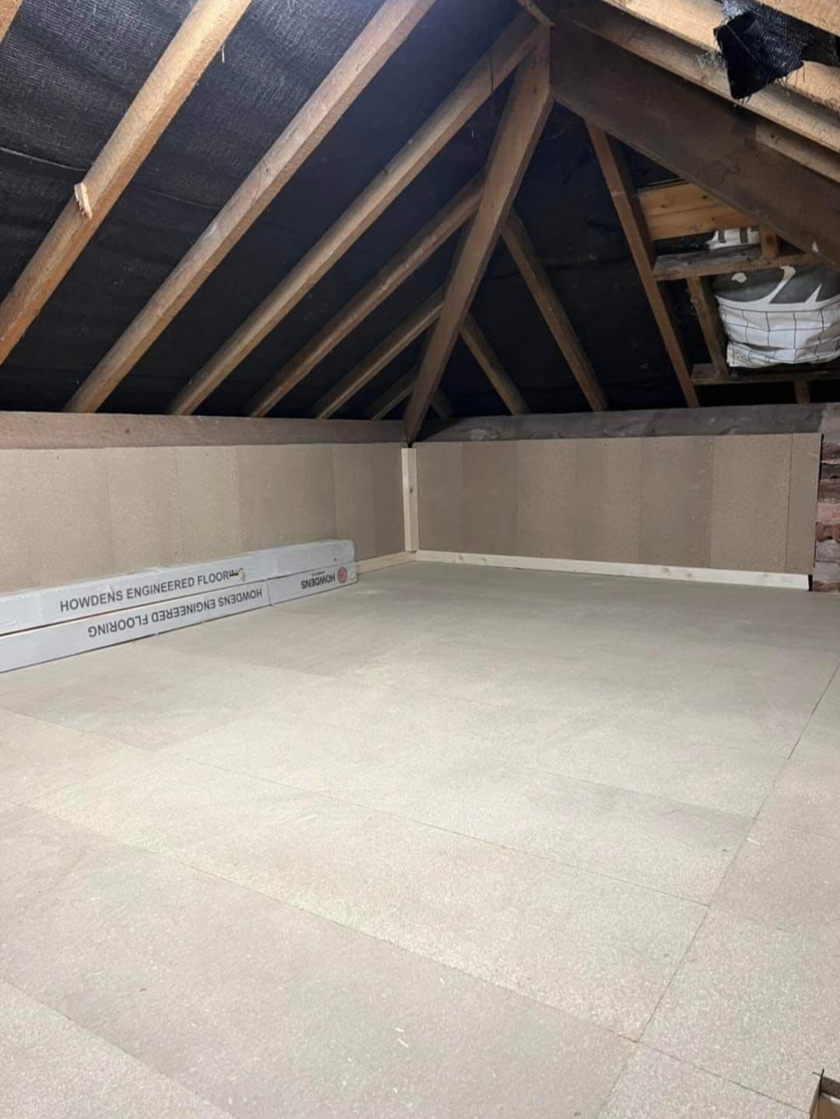
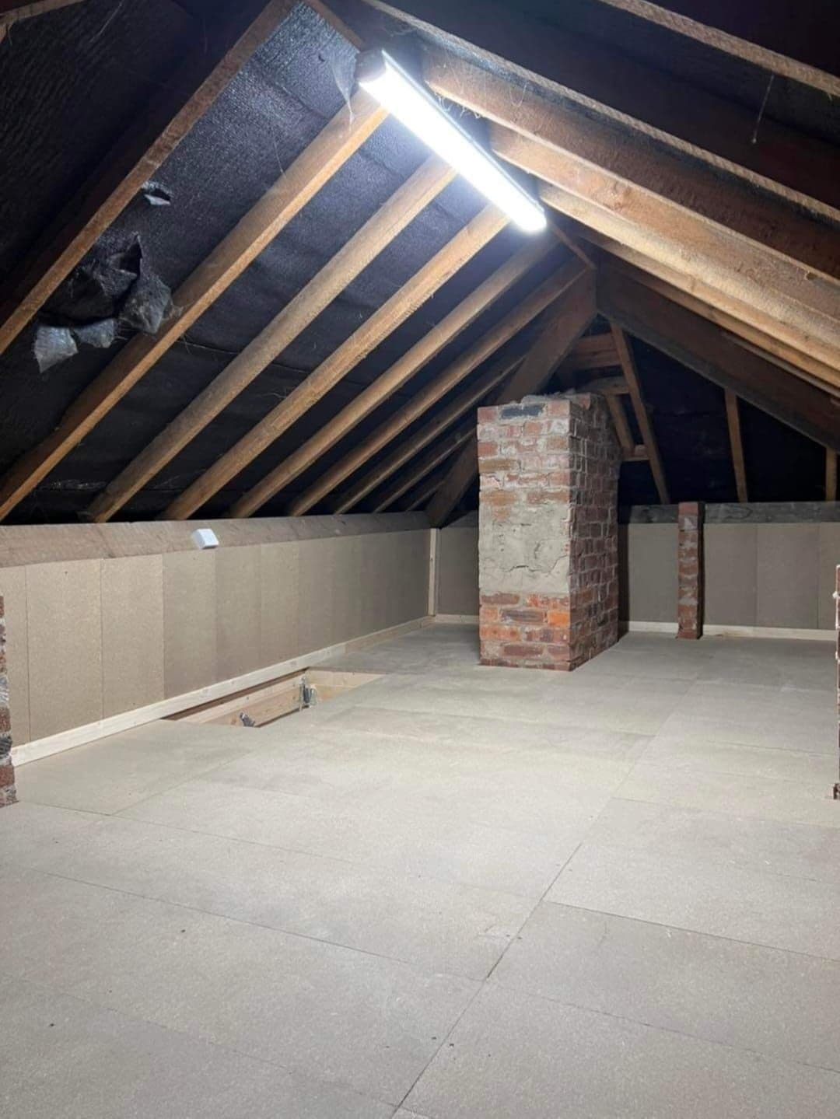
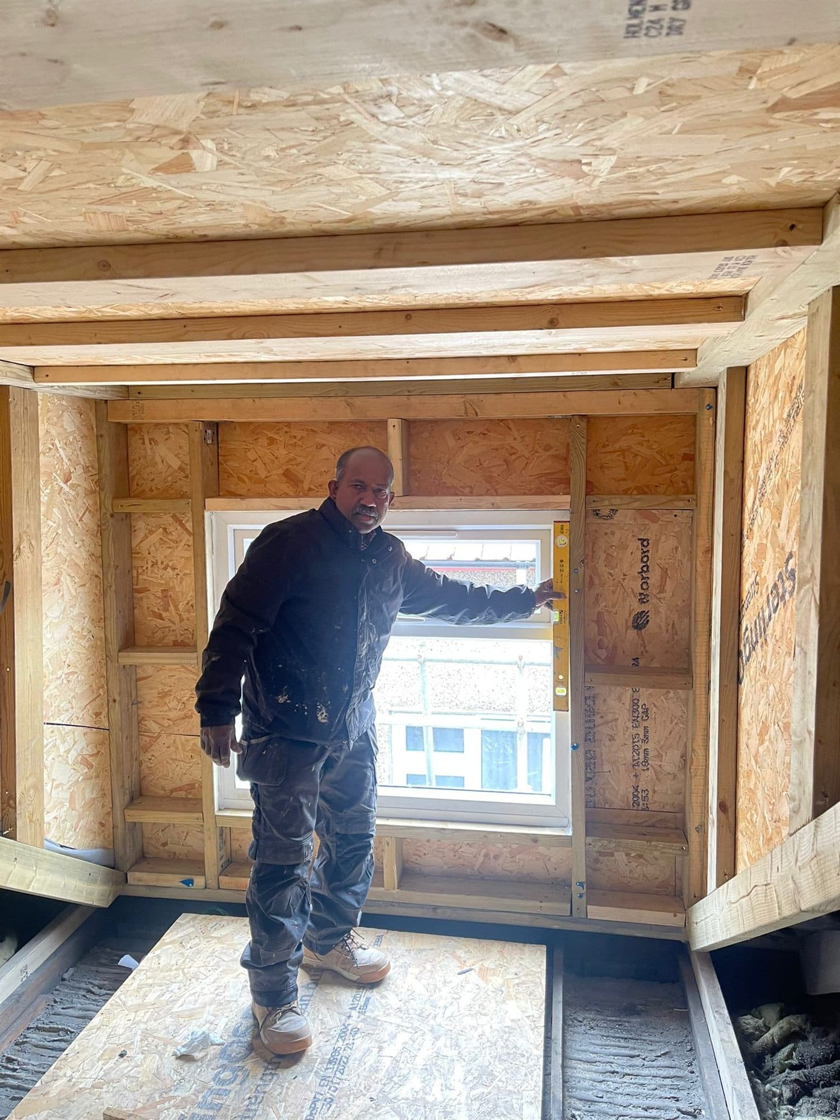
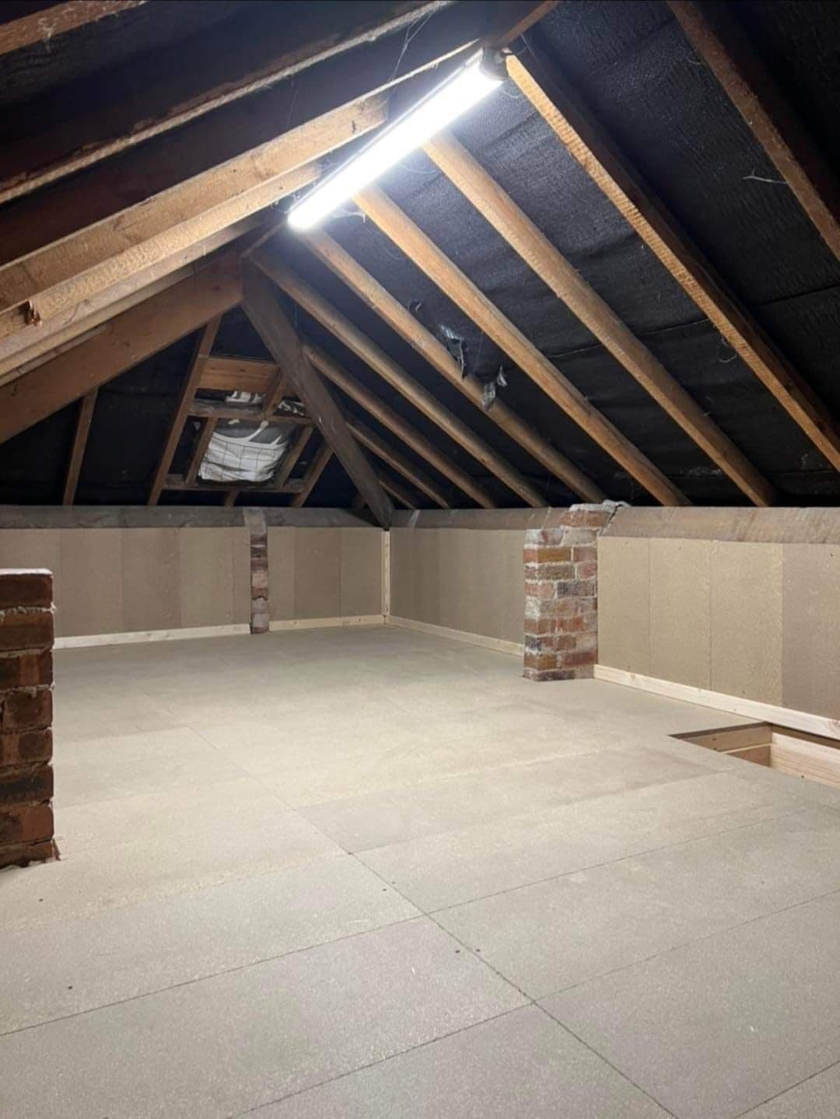
Recent Loft Conversions Projects
Our Services Include
- Dormer Loft Conversions
- Hip-to-Gable Conversions
- Mansard Conversions
- Velux & Roof Light Conversions
- En-Suite Additions
- Staircase Installation
- Structural Steelwork
- Insulation Upgrades
Why Choose Us for Your Loft Conversions
- Structural engineer calculations on every project
- Building Regulations compliant staircases & fire escapes
- Insulation upgrade included as standard
- Fixed-price, written quotations
- One project manager start to finish
- Fast turnaround compared to ground extensions
How We Deliver Your Project
A clear, structured process from first enquiry to final handover — so you always know what happens next.
Initial Consultation
We assess your roof space and discuss the type of conversion that suits your home.
Survey & Design
A full structural survey, with drawings prepared for dormer, hip-to-gable or mansard designs.
Fixed-Price Quotation
An itemised quotation covering structural work, staircase and finishes.
Building Control Approval
Structural calculations and fire safety plans are submitted for Building Control sign-off.
Project Delivery
Steelwork, framing, insulation and finishes are completed to programme.
Final Handover
A full snagging walkthrough and compliance certificates on completion.
Thinking About a Loft Conversion?
Speak with our team about turning unused roof space into a bright new room.