

House Extensions
Rear, side return and double-storey extensions that add space, light and long-term value.
Need more room to grow? Our extensions are designed to blend seamlessly with your existing brickwork while maximising natural light and usable floor space.
We manage planning permission applications, Building Regulations approval and party wall agreements in-house, so you never have to chase paperwork between separate contractors.
Where an extension involves load-bearing walls or steel beams, our structural engineer provides full calculations, with Building Control approval arranged before work completes.
Key Benefits
- Full planning permission & Building Regulations support
- Structural engineer calculations on every load-bearing job
- Bespoke architectural drawings included
- Typically adds 10–15% to property value
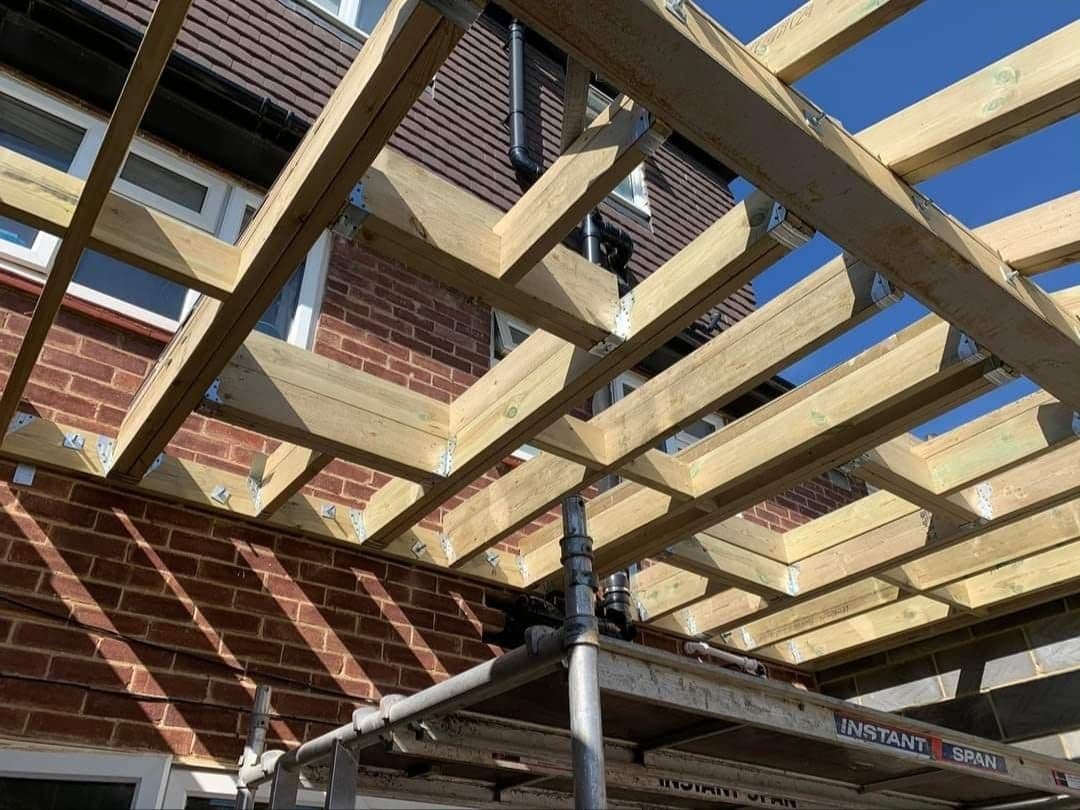
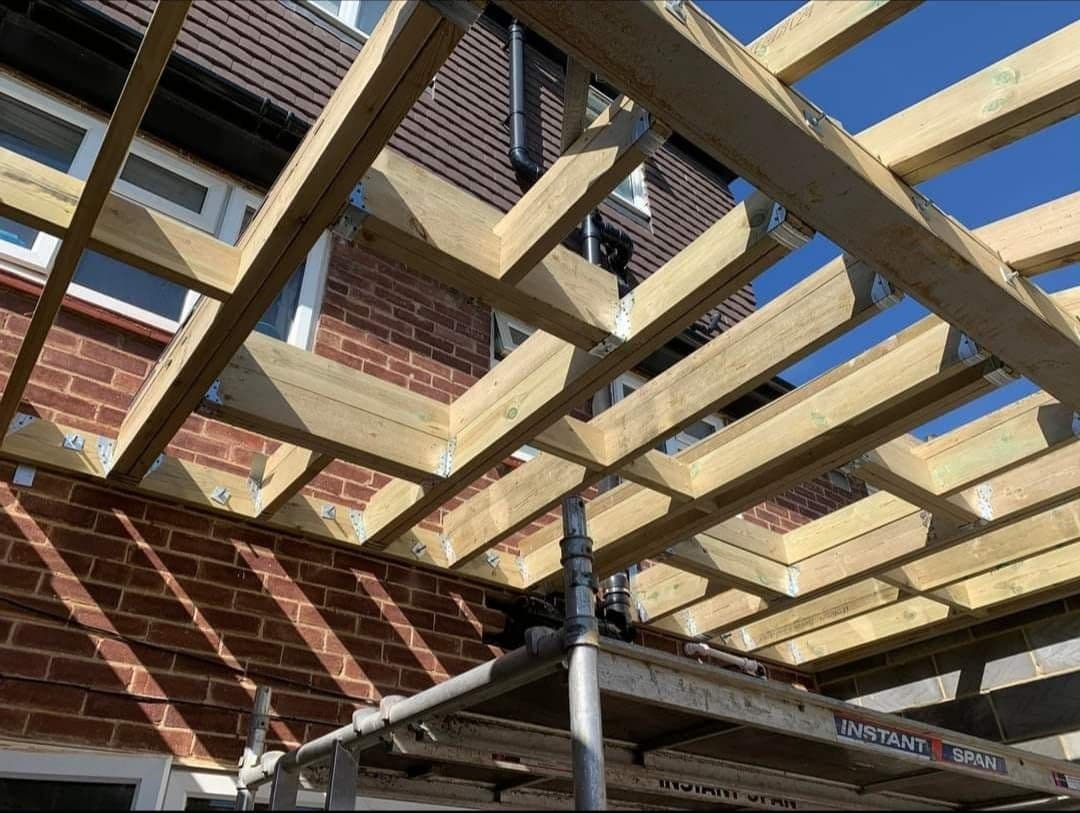
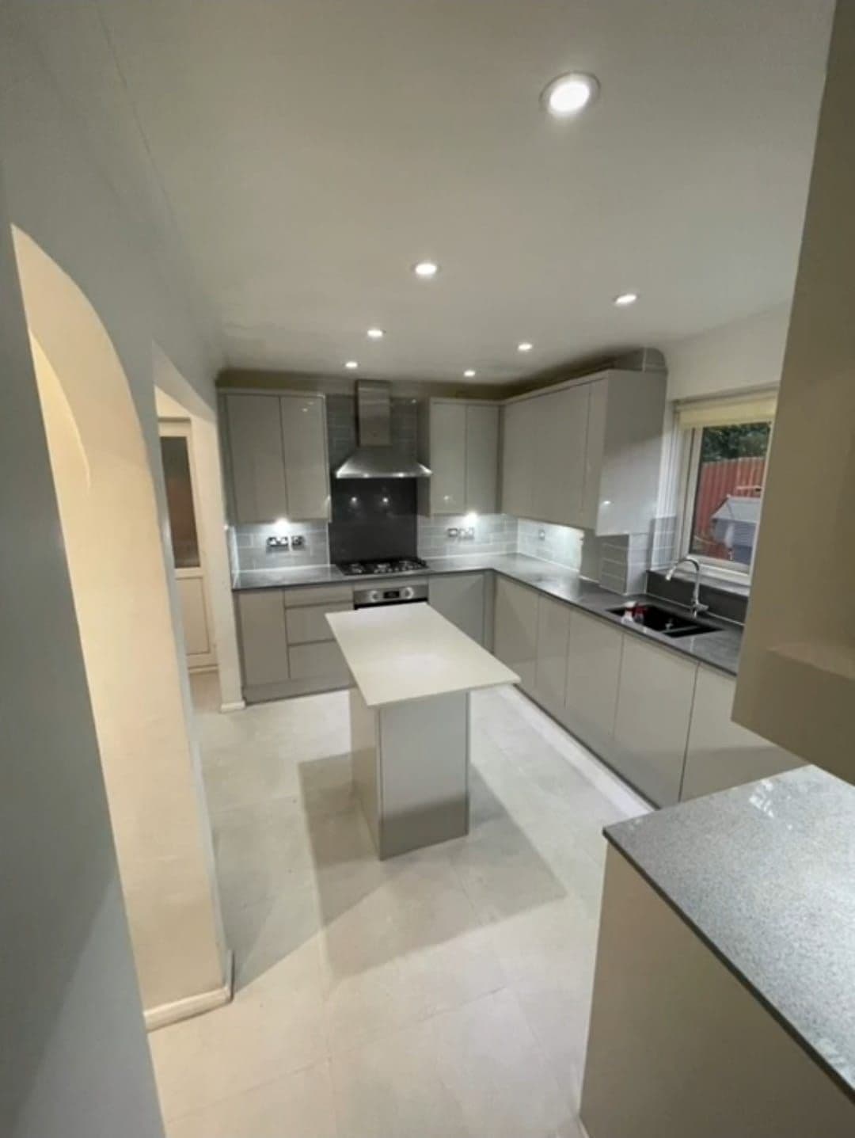
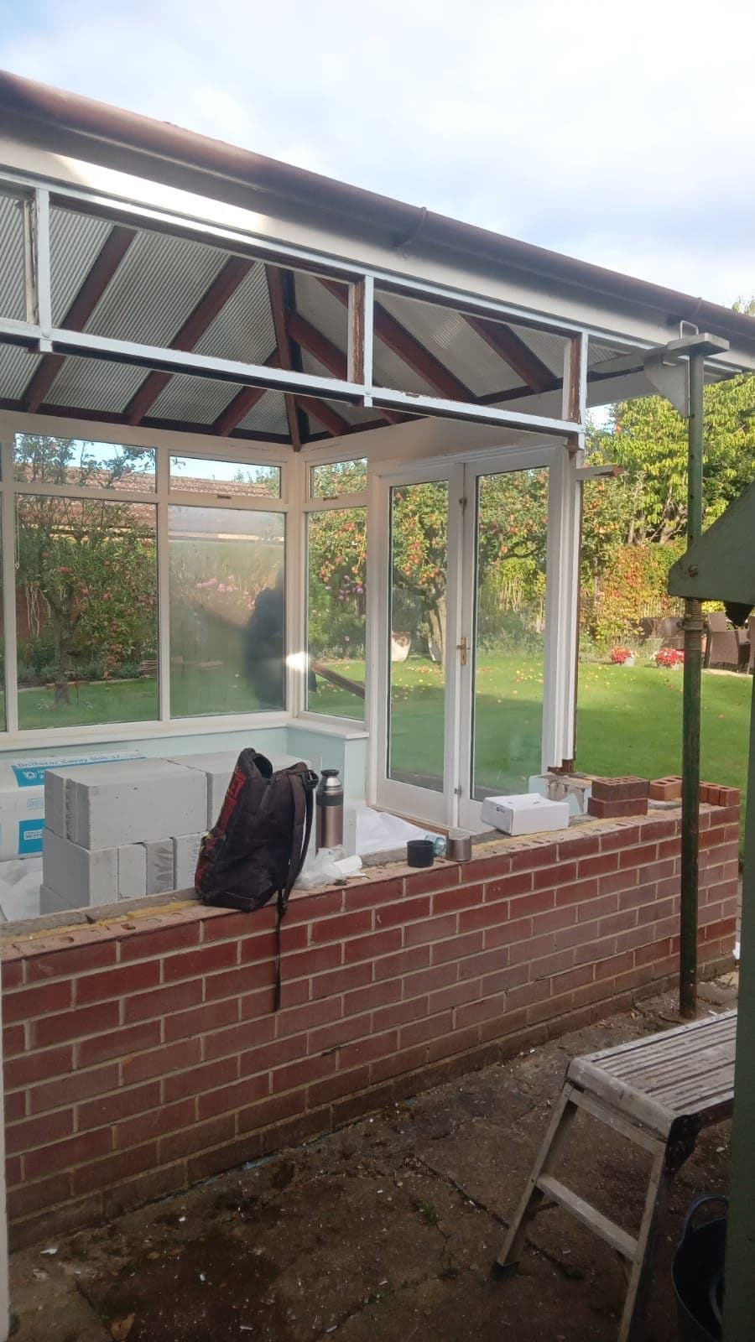
Recent House Extensions Projects
Our Services Include
- Rear Extensions
- Side Return Extensions
- Double-Storey Extensions
- Wrap-Around Extensions
- Planning Permission Applications
- Structural Engineering
- Party Wall Agreements
- Building Control Sign-Off
Why Choose Us for Your House Extensions
- In-house planning & Building Regulations support
- Structural engineer on every load-bearing project
- Bespoke architectural drawings included
- Fixed-price, written quotations
- One project manager from design to handover
- Directly employed trades throughout
How We Deliver Your Project
A clear, structured process from first enquiry to final handover — so you always know what happens next.
Initial Consultation
We discuss your space, budget and design ideas on-site or over the phone.
Design & Planning
Architectural drawings and structural calculations are prepared, with planning applications submitted where needed.
Fixed-Price Quotation
A detailed, itemised quotation once the design and specification are agreed.
Building Control Approval
Building Regulations approval and any party wall agreements are arranged before work starts.
Project Delivery
Our trades deliver the build to programme, with regular site updates.
Final Handover
Snagging, certification and a full handover once the extension is complete.
Planning an Extension?
Talk to our team about adding space and value to your home.