

Professional Shop Fitting & Commercial Fit-Out Services Across the UK
Retail, restaurant, office and salon fit-outs delivered by an experienced UK commercial fit-out team.
Whether you're opening a new retail unit, refurbishing an existing commercial space, or fitting out an office, our experienced team delivers high-quality commercial interiors tailored to your business requirements.
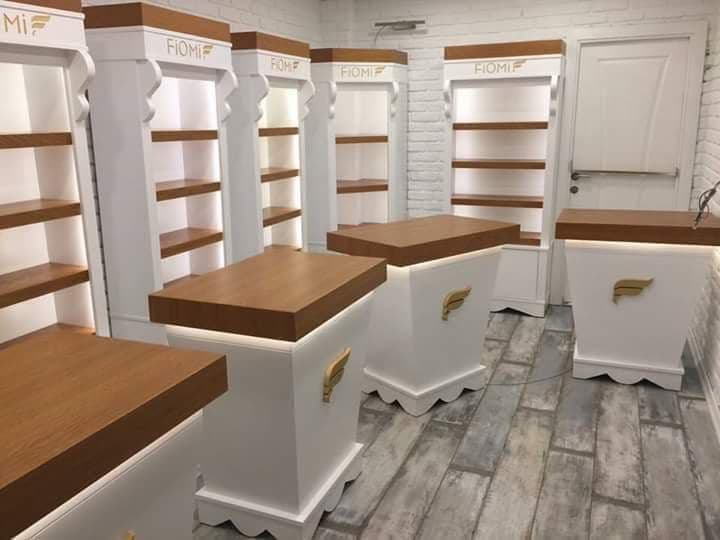
We design and build commercial fit-outs for shops, cafes and restaurants — from counters, shelving and joinery through to flooring, lighting and full mechanical and electrical works.
Every fit-out is planned around your trading dates, with phased working and out-of-hours options where a unit needs to stay open during the works.
Commercial fit-outs are carried out to current Building Regulations, with fire safety, means of escape and Building Control sign-off arranged for any change of use or structural alteration. Any gas catering equipment is connected by a Gas Safe registered engineer, with electrical work completed to Part P.
Key Benefits
- Bespoke joinery, counters & shelving
- Building Control & fire safety compliance
- Phased working to protect trading hours
- Full mechanical, electrical & catering gas coordination
Recent Shop Fitting & Commercial Fit-Outs Projects
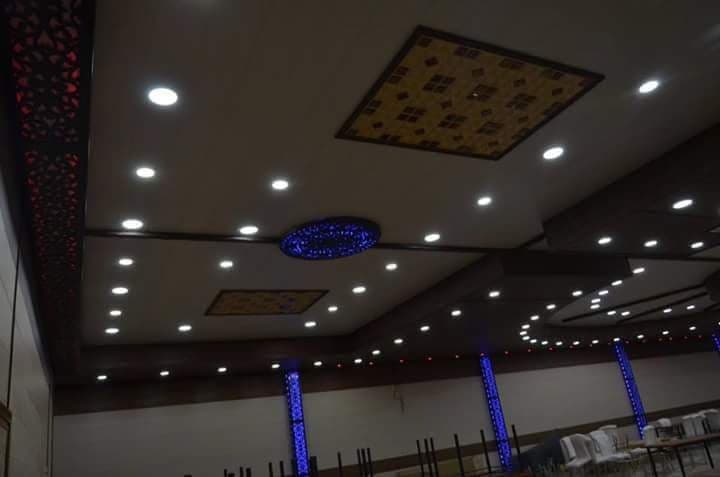
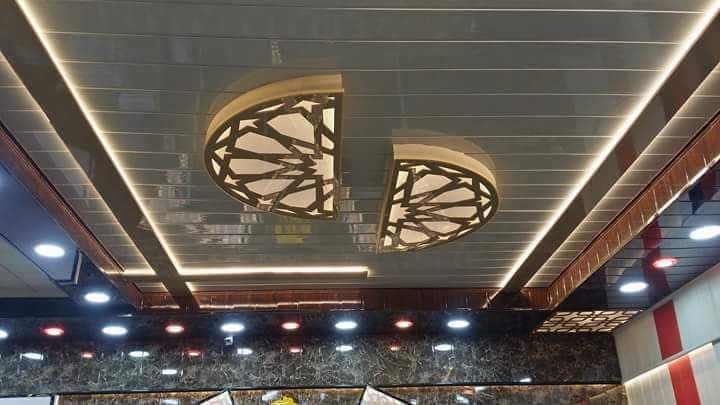
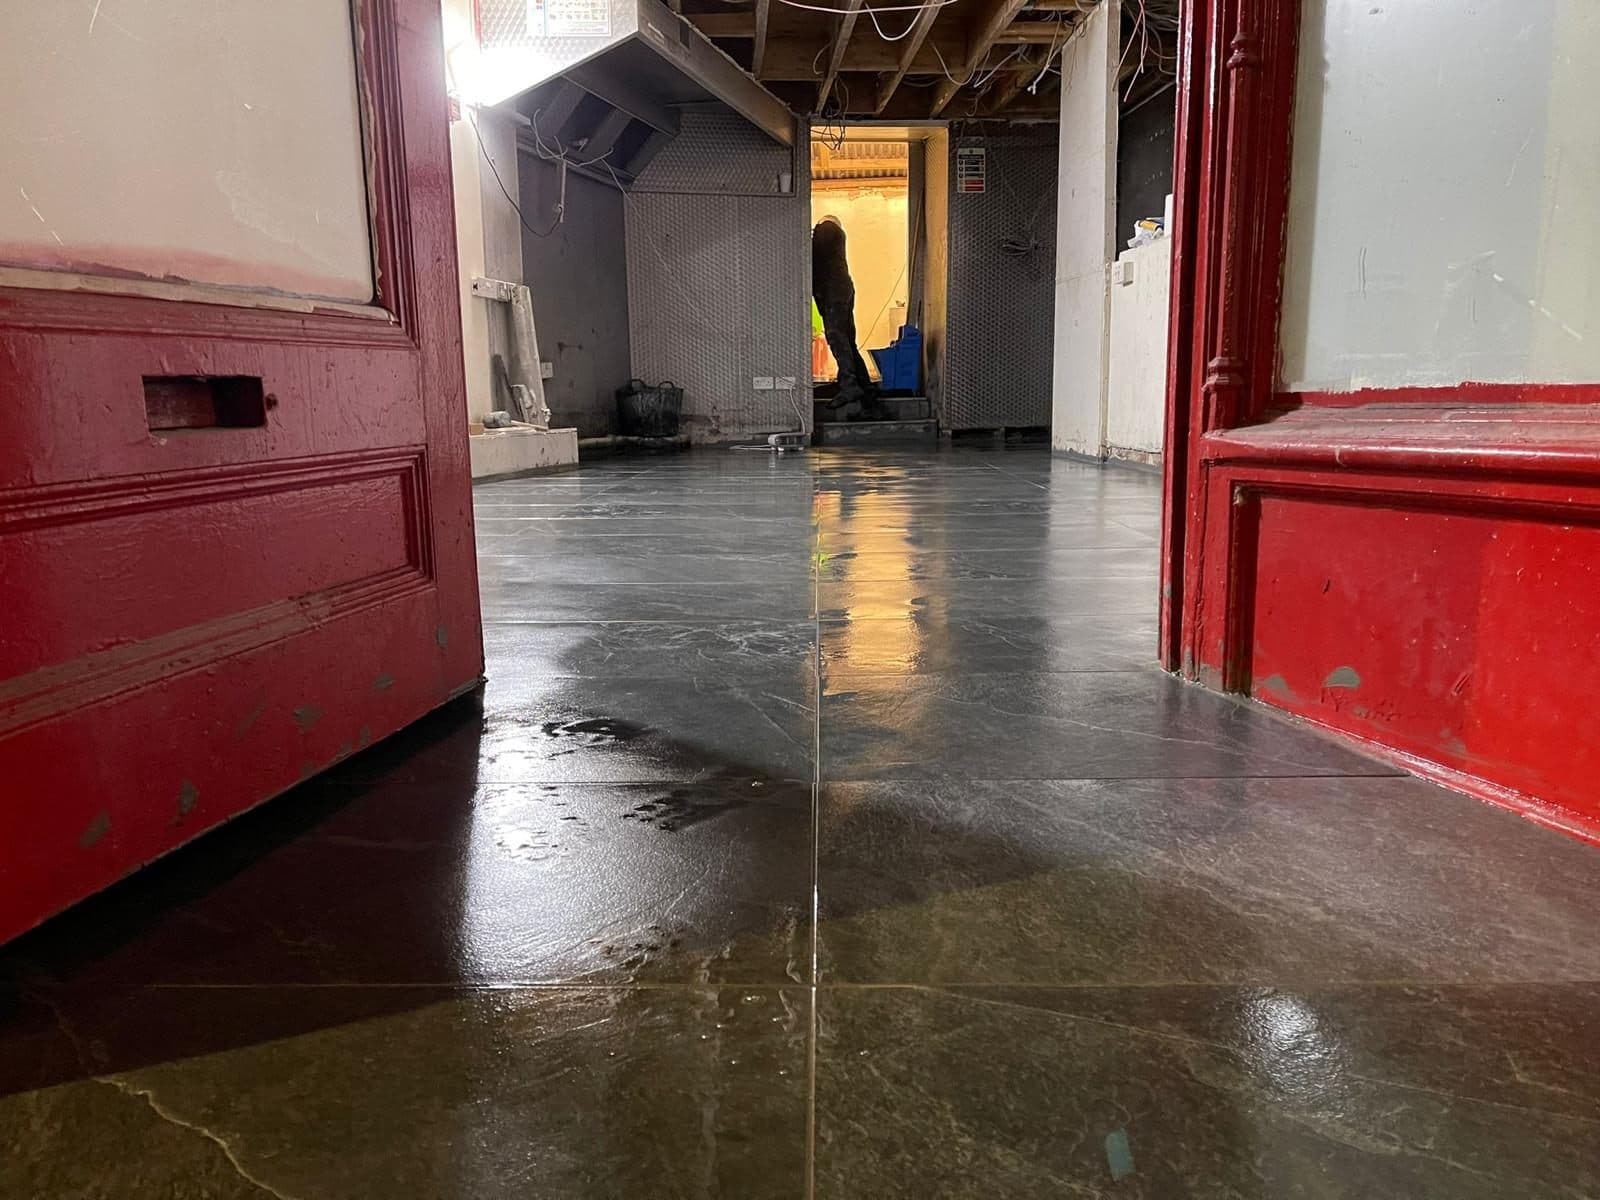
Our Services Include
- Complete Shop Fit-Outs
- Retail Refurbishments
- Office Fit-Outs
- Reception Areas
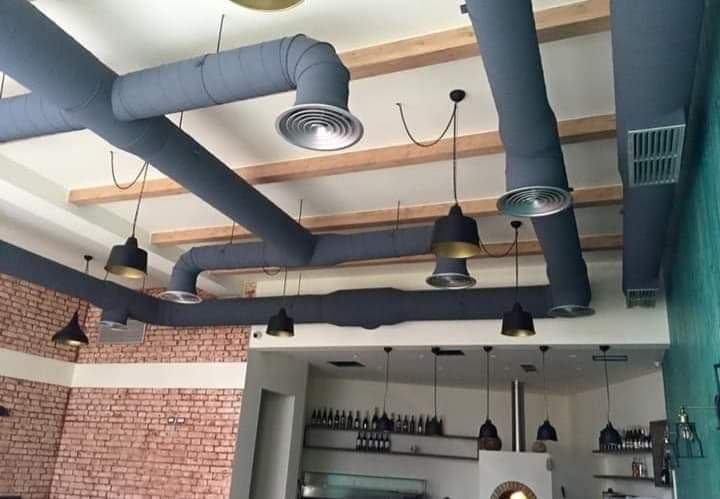
- Restaurants & Cafés
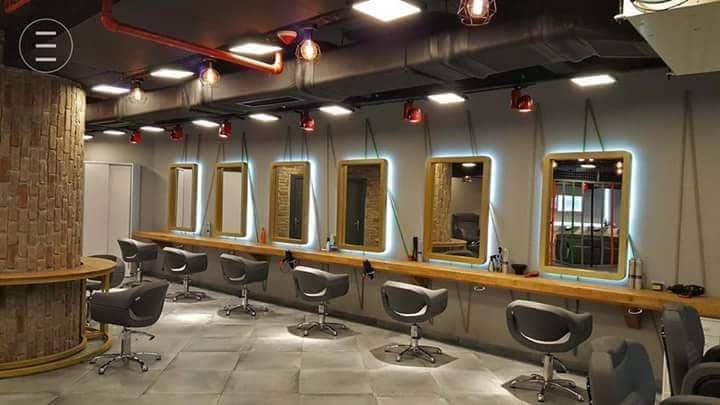
- Salons & Barbers
- Commercial Decorating
- Suspended Ceilings
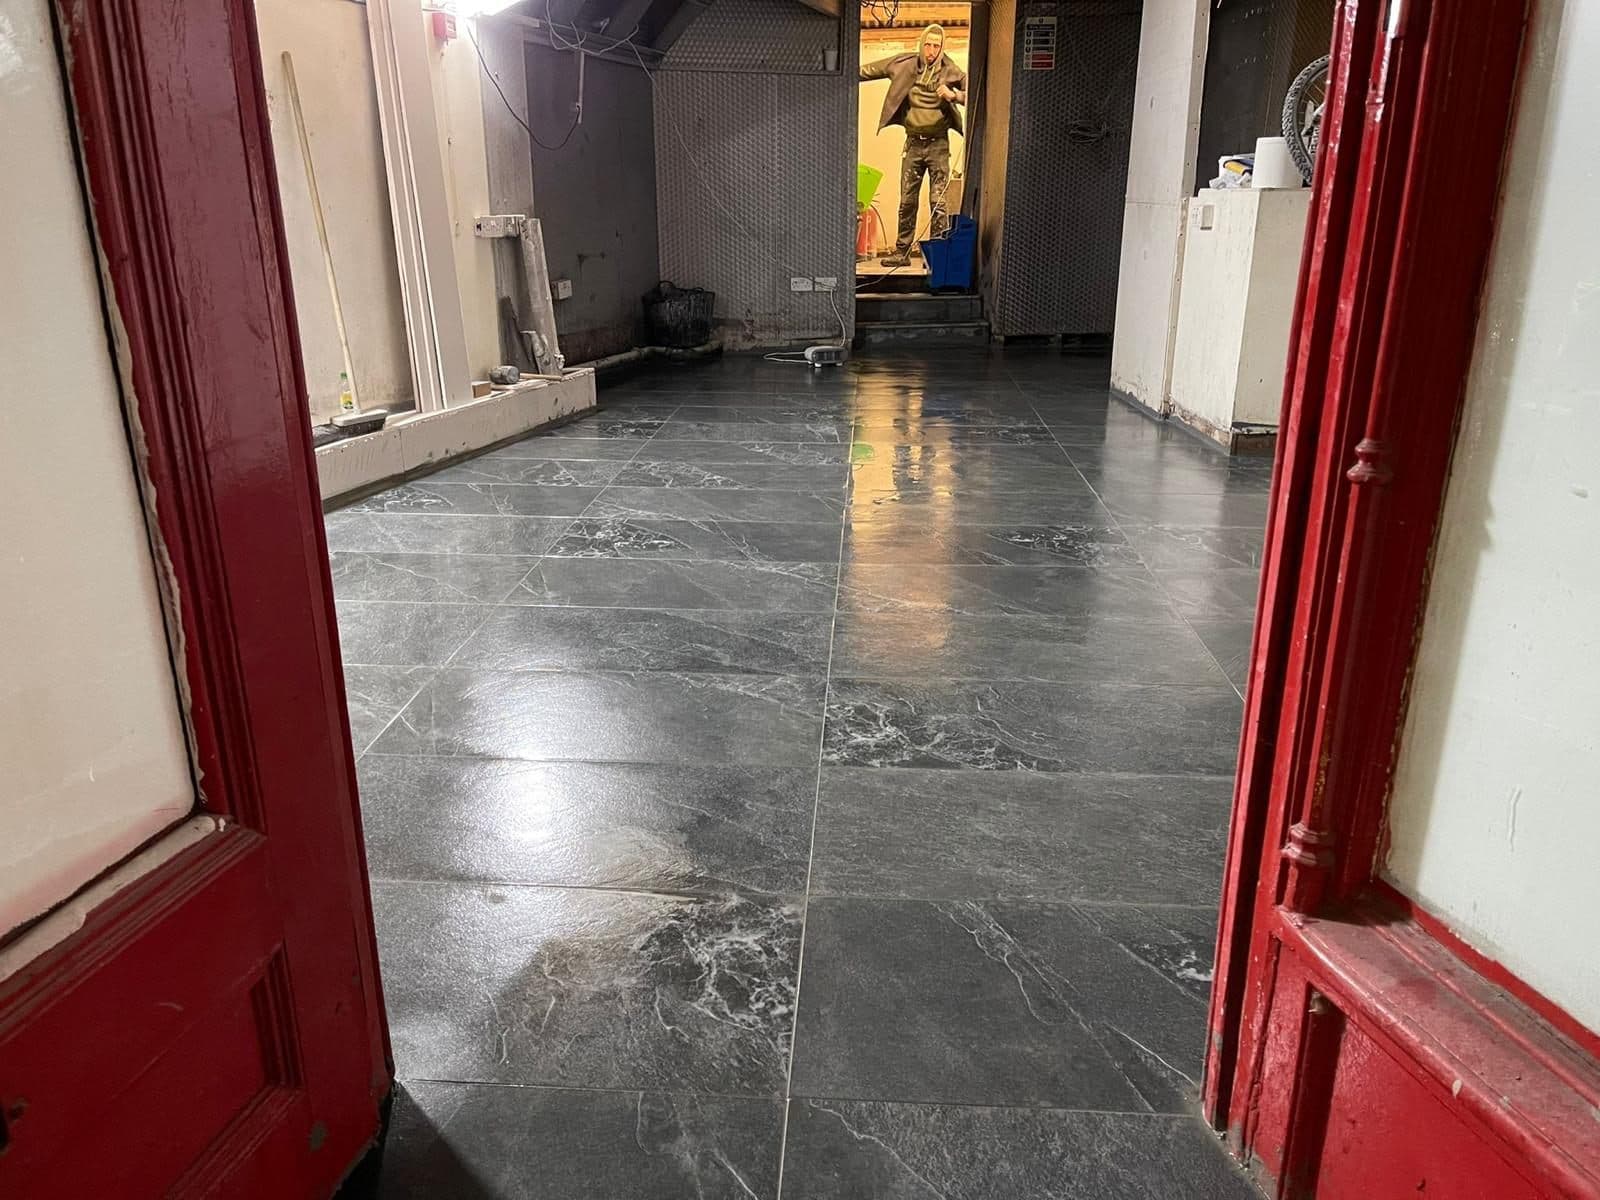
- Flooring Installation
- Bespoke Joinery
- Display Units
- Counters & Reception Desks
- Lighting Installation
- Partition Walls
- Commercial Renovations
- Property Refurbishments
Why Choose Us for Your Shop Fitting & Commercial Fit-Outs
- Professional project management
- High-quality workmanship
- Experienced tradespeople
- Commercial refurbishment expertise
- Reliable project delivery
- Minimal disruption to business operations
- Tailored solutions
- Free quotations
How We Deliver Your Project
A clear, structured process from first enquiry to final handover — so you always know what happens next.
Initial Consultation
We discuss your business, your space and what you need it to do, either on-site or over the phone.
Site Survey
A full measured survey of the unit, checking existing services, structure and any planning or change-of-use constraints.
Design & Planning
Layout, materials and specification are agreed with you, with drawings prepared for any structural or Building Control submissions.
Quotation
A fixed-price, itemised quotation with a clear programme of works and no hidden costs.
Project Delivery
Our trades deliver the fit-out to programme, with phased or out-of-hours working arranged to protect your trading dates.
Final Handover
A full snagging walkthrough, compliance certificates provided, and your space signed off ready to trade.
Planning a Commercial Project?
Speak with our experienced team to discuss your commercial refurbishment or shop fitting requirements.